Listed : $1,549,000
2 days ago
4 Madawaska Road, Caledon
5
4
2

Rural Caledon, Caledon, ON L7K 1H6
These are the listing’s recurring costs before any mortgage. Enter your own mortgage rate in the calculator below to estimate the monthly payment — we don’t assume a rate for you.
Excludes utilities, home insurance, repairs & upkeep, closing & financing-specific costs. Estimate only — not a loan offer or appraisal.
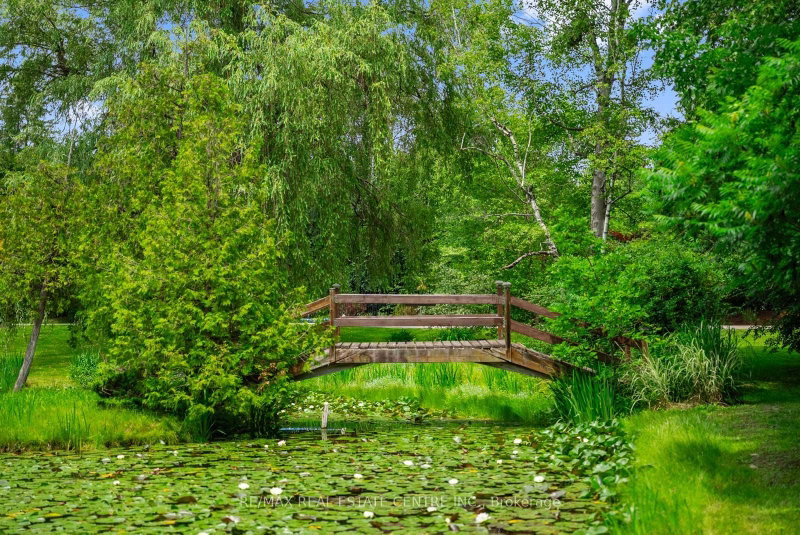
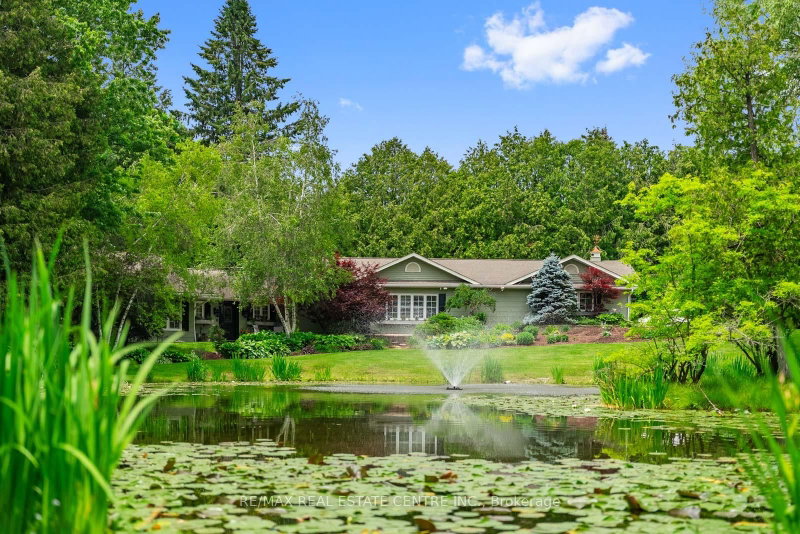
Beneath the sweeping branches of a magnificent willow tree, where a spring-fed pond glistens with lily pads and a charming bridge leads to its own secluded island, life begins to slow down. Surrounded by some of Caledon's most mature Japanese maples and gardens that bloom through every season, this remarkable 3.4-acre estate is a celebration of nature, privacy, and timeless beauty.Set within the p...
| Room | Level | Size | Features |
|---|---|---|---|
| Bedroom 2 | Main | 4.27' × 3.33' | hardwood floor, semi ensuite, large closet |
| Den | Main | 5.72' × 5.28' | 2 way fireplace, b/i shelves, hardwood floor |
| Bedroom 3 | Main | 4.62' × 3.66' | Large Closet |
| Foyer | Main | 12.87' × 1.52' | ceramic floor, b/i closet, california shutters |
| Living Room | Main | 6.61' × 5.45' | w/o to patio, picture window, california shutters |
| Bedroom 5 | Main | 4.62' × 3.61' | Large Closet |
| Primary Bedroom | Main | 5.07' × 4.72' | 4 pc ensuite, w/o to deck, picture window |
| Kitchen | Main | 4.27' × 3.36' | quartz counter, stainless steel appl, open concept |
| Foyer | Main | 7.25' × 1.52' | ceramic floor, wainscoting, california shutters |
| Family Room | Main | 8.53' × 4.57' | 2 way fireplace, picture window, hardwood floor |
| Laundry | Main | 4.74' × 3.02' | Tile Floor |
| Dining Room | Main | 4.29' × 3.3' | picture window, california shutters, hardwood floor |
| Bedroom 4 | Main | 4.62' × 3.6' | Large Closet |
| Breakfast | Main | 4.34' × 3.12' | w/o to patio, picture window, california shutters |
Estimate only — not a mortgage quote, pre-approval or lending offer. Term, interest rate and down payment are assumptions you can adjust. The figure excludes CMHC/mortgage-default insurance, closing costs, utilities and other expenses, and does not reflect any specific lender. Confirm real numbers with a licensed mortgage professional.
* Source: Calculation formula is compiled by Homsy.ca. This is for educational use only.
Sold prices, price changes, and listing history are available to signed-in members under real-estate board (VOW) rules.