
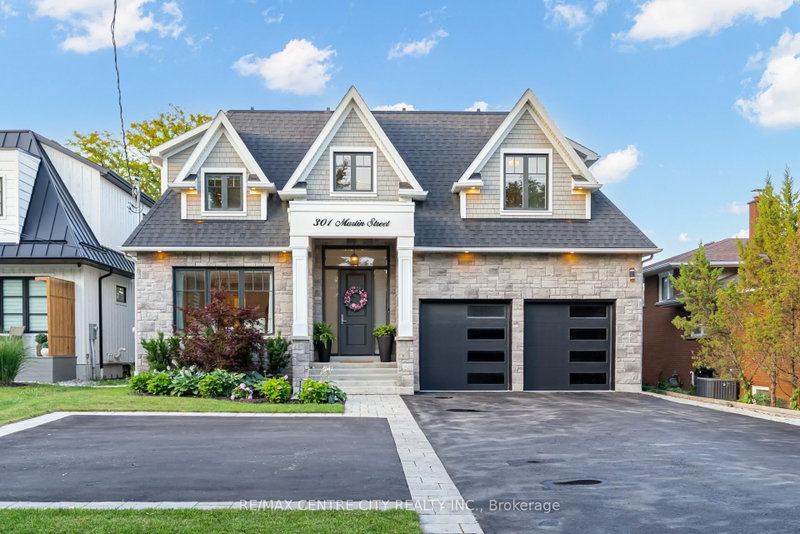
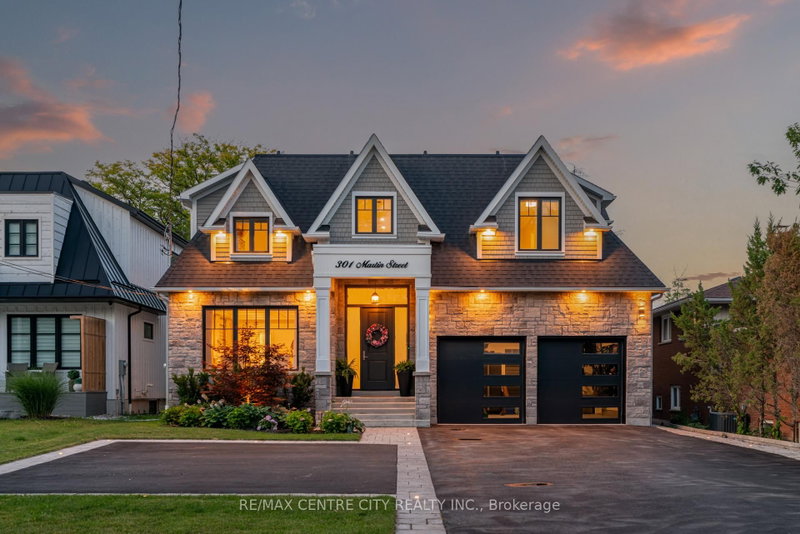
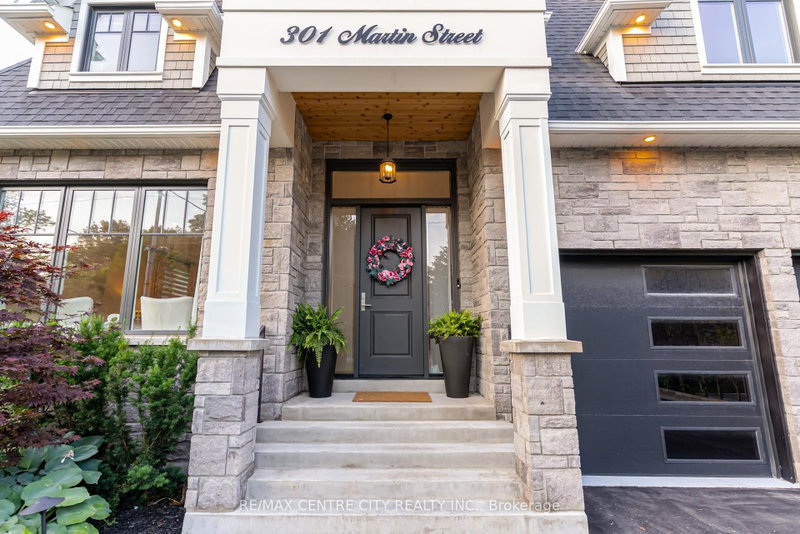
301 Martin Street
Old Milton, Milton, ON L9T 2R7
What it costs to own
These are the listing’s recurring costs before any mortgage. Enter your own mortgage rate in the calculator below to estimate the monthly payment — we don’t assume a rate for you.
Excludes utilities, home insurance, repairs & upkeep, closing & financing-specific costs. Estimate only — not a loan offer or appraisal.
Description
There are homes built to impress, and there are homes built to be lived in well. Rarely are they the same home.Built just five years ago and presenting much like a brand-new residence, this exceptional custom home offers a rare combination of timeless design, modern efficiency, and purposeful luxury. Every detail has been thoughtfully considered to create a home that is as functional as it is beau...
Property Details
Tax Information
Room Details
| Room | Level | Size | Features |
|---|---|---|---|
| Bedroom 2 | Second | 2.83' × 4.23' | -- |
| Exercise Room | Basement | 4.28' × 4.04' | -- |
| Bathroom | Main | -- | 2 Pc Bath |
| Primary Bedroom | Second | 7.34' × 4.12' | -- |
| Family Room | Main | 4.78' × 3.56' | -- |
| Sitting | Basement | 2.81' × 3.88' | -- |
| Bathroom | Second | -- | 5 Pc Bath |
| Kitchen | Main | 4.42' × 3.96' | -- |
| Bathroom | Second | -- | 3 Pc Bath |
| Bathroom | Second | -- | 5 Pc Ensuite |
| Dining Room | Main | 3.0' × 4.87' | -- |
| Laundry | Main | 3.37' × 2.15' | -- |
| Recreation | Basement | 4.39' × 3.88' | -- |
| Office | Basement | 2.47' × 3.96' | -- |
| Game Room | Basement | 3.74' × 3.88' | -- |
| Bedroom 3 | Second | 5.03' × 5.74' | -- |
| Living Room | Main | 4.11' × 6.55' | -- |
| Bedroom | Second | 3.17' × 3.49' | -- |
| Bathroom | Basement | -- | 3 Pc Bath |
Bathrooms
Mortgage Calculator
Estimate only — not a mortgage quote, pre-approval or lending offer. Term, interest rate and down payment are assumptions you can adjust. The figure excludes CMHC/mortgage-default insurance, closing costs, utilities and other expenses, and does not reflect any specific lender. Confirm real numbers with a licensed mortgage professional.
Cash Flow Analysis
* Source: Calculation formula is compiled by Homsy.ca. This is for educational use only.
Market Statistics
Unlock more property intelligence
Sold prices, price changes, and listing history are available to signed-in members under real-estate board (VOW) rules.