


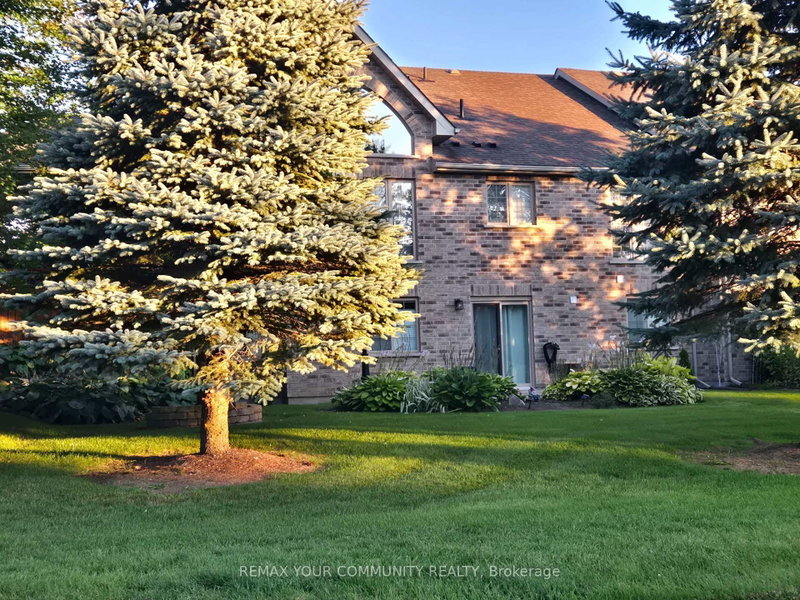
Unit 6 - 10 Reddington Drive
Rural Caledon, Caledon, ON L7E 4C3
What it costs to own
These are the listing’s recurring costs before any mortgage. Enter your own mortgage rate in the calculator below to estimate the monthly payment — we don’t assume a rate for you.
Excludes utilities, home insurance, repairs & upkeep, closing & financing-specific costs. Estimate only — not a loan offer or appraisal.
Description
Beautifully Maintained Bungaloft In The Prestigious Legacy Pines Golf Course Adult Lifestyle Community. Newly Updated White Kitchen With A Large Center Island And A Walkout To A Gazebo-Style, Oversized Deck. Numerous Improvements And Upgrades Have Been Made In The Past Year. Updates Include New Attic Insulation (2023), A Whole-House Surge Protector, All-New Zebra Blinds Throughout, And A Storage N...
Property Details
Tax Information
Condo Information
Room Details
| Room | Level | Size | Features |
|---|---|---|---|
| Utility Room | Basement | 8.93' × 4.21' | Unfinished |
| Loft | Second | 5.91' × 4.31' | hardwood floor, pot lights, overlooks family |
| Other | Basement | 2.74' × 2.741' | wet bar, b/i shelves, bar sink |
| Laundry | Main | 4.33' × 2.09' | b/i closet, access to garage, ceramic floor |
| Bedroom | Basement | 4.39' × 2.62' | laminate, above grade window, closet |
| Primary Bedroom | Main | 4.66' × 4.54' | hardwood floor, 4 pc ensuite, walk-in closet(s) |
| Dining Room | Main | 3.51' × 3.29' | hardwood floor, moulded ceiling |
| Recreation | Basement | 8.69' × 6.43' | above grade window, open concept, w/o to yard |
| Kitchen | Main | 5.88' × 5.67' | renovated, centre island, stainless steel appl |
| Bedroom 2 | Second | 7.09' × 3.38' | hardwood floor, double closet |
| Family Room | Main | 7.01' × 4.51' | hardwood floor, vaulted ceiling(s), electric fireplace |
Bathrooms
Amenities & Features
Building Amenities
Nearby
Mortgage Calculator
Estimate only — not a mortgage quote, pre-approval or lending offer. Term, interest rate and down payment are assumptions you can adjust. The figure excludes CMHC/mortgage-default insurance, closing costs, utilities and other expenses, and does not reflect any specific lender. Confirm real numbers with a licensed mortgage professional.
Cash Flow Analysis
* Source: Calculation formula is compiled by Homsy.ca. This is for educational use only.
Market Statistics
Unlock more property intelligence
Sold prices, price changes, and listing history are available to signed-in members under real-estate board (VOW) rules.