Listed : $1,600,000
9 days ago
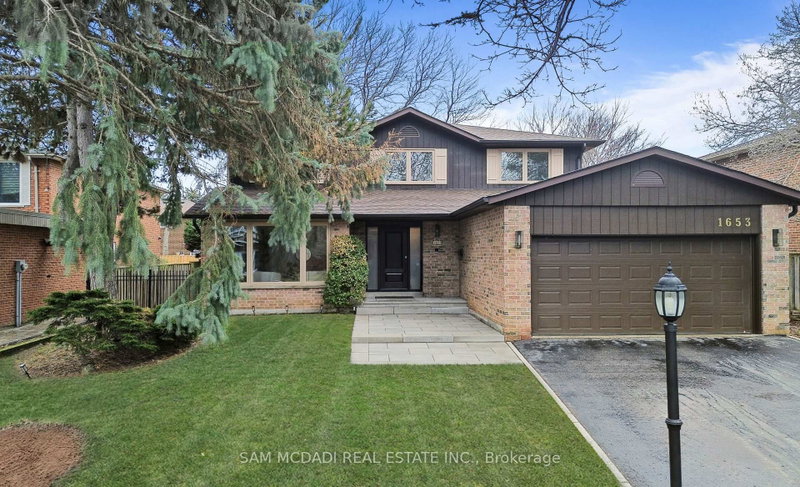
1653 Sherwood Forrest Circle, Mississauga
4
4
2

Sheridan, Mississauga, ON L5H 4H2
These are the listing’s recurring costs before any mortgage. Enter your own mortgage rate in the calculator below to estimate the monthly payment — we don’t assume a rate for you.
Excludes utilities, home insurance, repairs & upkeep, closing & financing-specific costs. Estimate only — not a loan offer or appraisal.
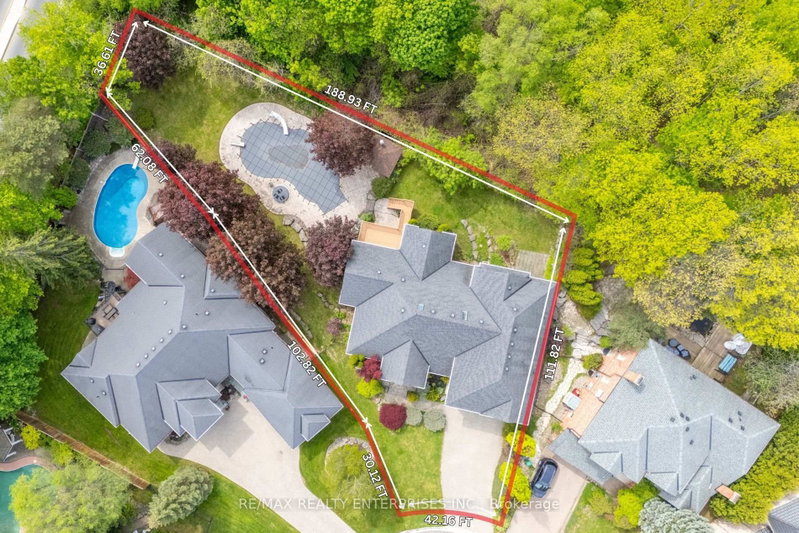
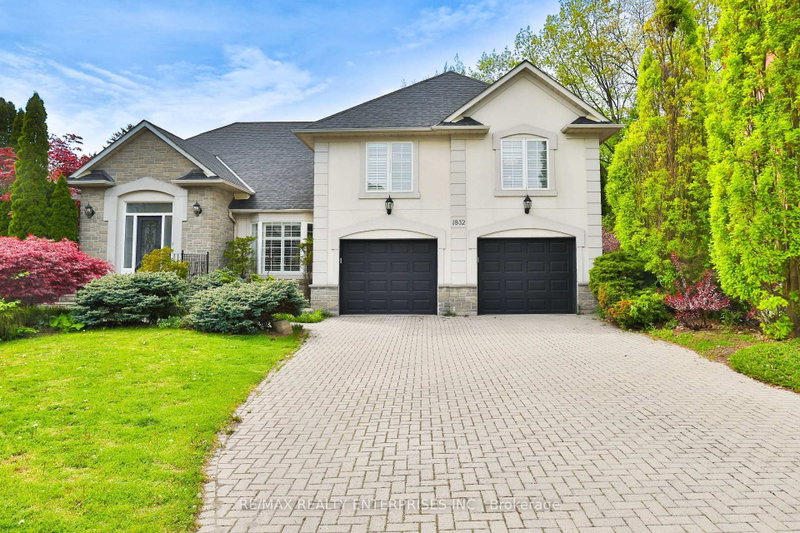
Welcome To 1832 Chesbro Court, Set On The Largest Lot In The Exclusive Glen Oakes Enclave. The 46.16 By 194 Foot Lot Widens To 188 Feet Across The Rear, And This 4 Plus 1 Bedroom, 5 Bathroom Home Offers Approximately 6,200 Square Feet Of Living Space. A Grand Foyer Welcomes You Beneath Vaulted Ceilings And Skylights, With Hardwood Flooring, Chandeliers, Crown Moulding, And California Shutters Carr...
| Room | Level | Size | Features |
|---|---|---|---|
| Kitchen | Main | 3.87' × 4.36' | stainless steel appl, combined w/kitchen, tile floor |
| Living Room | Main | 5.16' × 4.67' | vaulted ceiling(s), fireplace, hardwood floor |
| Office | Main | 3.82' × 3.6' | california shutters, crown moulding, hardwood floor |
| Dining Room | Main | 5.08' × 4.26' | california shutters, crown moulding, hardwood floor |
| Dining Room | Lower | 2.98' × 4.4' | california shutters, combined w/rec, tile floor |
| Bedroom | Upper | 3.76' × 5.66' | 4 pc ensuite, b/i bookcase, hardwood floor |
| Bedroom | Upper | 3.84' × 5.18' | 3 pc ensuite, b/i bookcase, hardwood floor |
| Family Room | Main | 5.84' × 6.65' | 2 pc bath, fireplace, hardwood floor |
| Bedroom | Lower | 3.83' × 3.58' | 5 pc bath, window, california shutters |
| Breakfast | Main | 2.88' × 4.26' | vaulted ceiling(s), w/o to deck, tile floor |
| Recreation | Lower | 11.52' × 13.17' | fireplace, w/o to patio, tile floor |
| Primary Bedroom | Upper | 5.17' × 5.57' | 5 pc ensuite, walk-in closet(s), hardwood floor |
| Bedroom | Main | 4.22' × 5.05' | 3 pc ensuite, w/o to patio, hardwood floor |
| Kitchen | Lower | 3.42' × 3.02' | stainless steel appl, pot lights, tile floor |
Estimate only — not a mortgage quote, pre-approval or lending offer. Term, interest rate and down payment are assumptions you can adjust. The figure excludes CMHC/mortgage-default insurance, closing costs, utilities and other expenses, and does not reflect any specific lender. Confirm real numbers with a licensed mortgage professional.
* Source: Calculation formula is compiled by Homsy.ca. This is for educational use only.
Sold prices, price changes, and listing history are available to signed-in members under real-estate board (VOW) rules.