Listed : $1,828,888
Today
21 Sixteenth Street, Toronto
3
5
1

New Toronto, Toronto, ON M8V 3B4
These are the listing’s recurring costs before any mortgage. Enter your own mortgage rate in the calculator below to estimate the monthly payment — we don’t assume a rate for you.
Excludes utilities, home insurance, repairs & upkeep, closing & financing-specific costs. Estimate only — not a loan offer or appraisal.
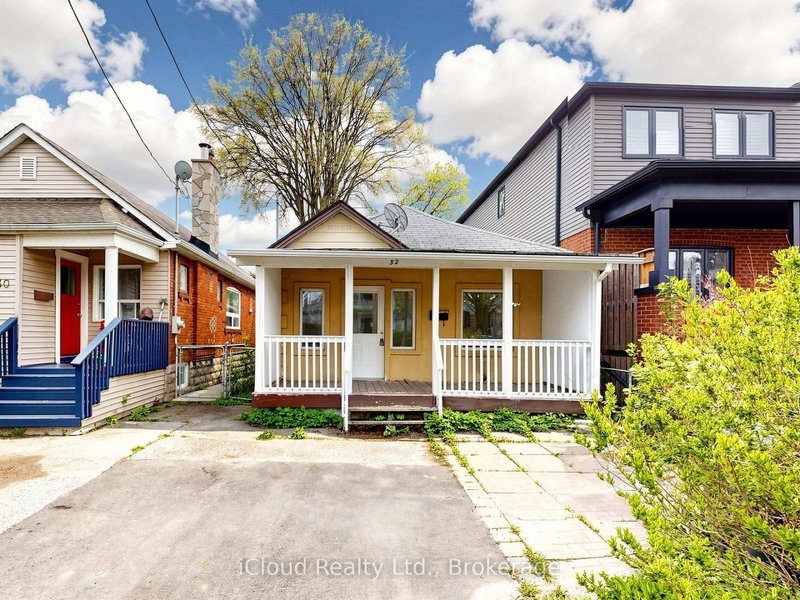
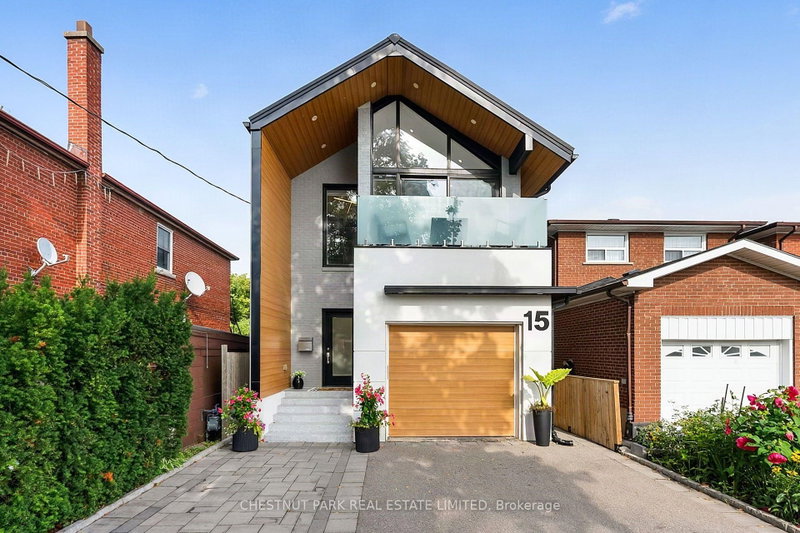
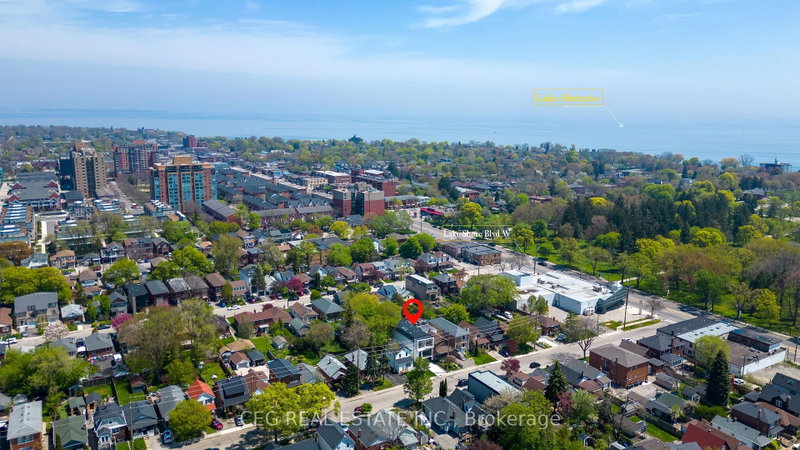
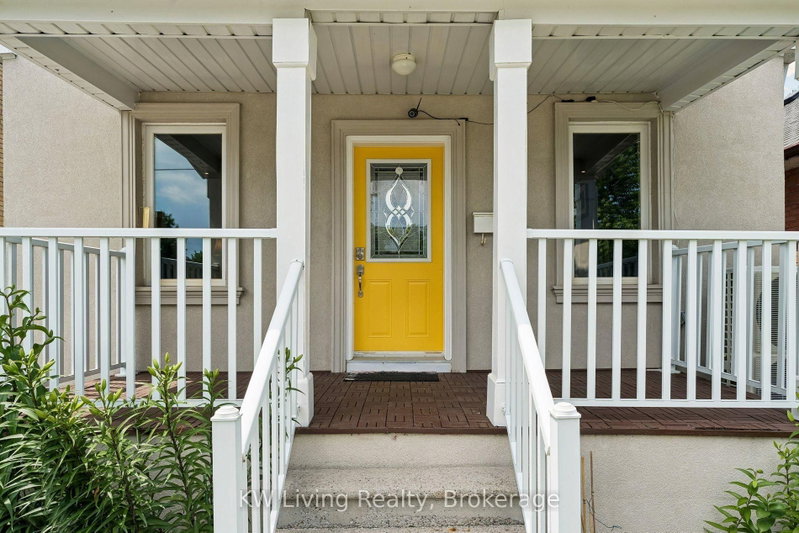
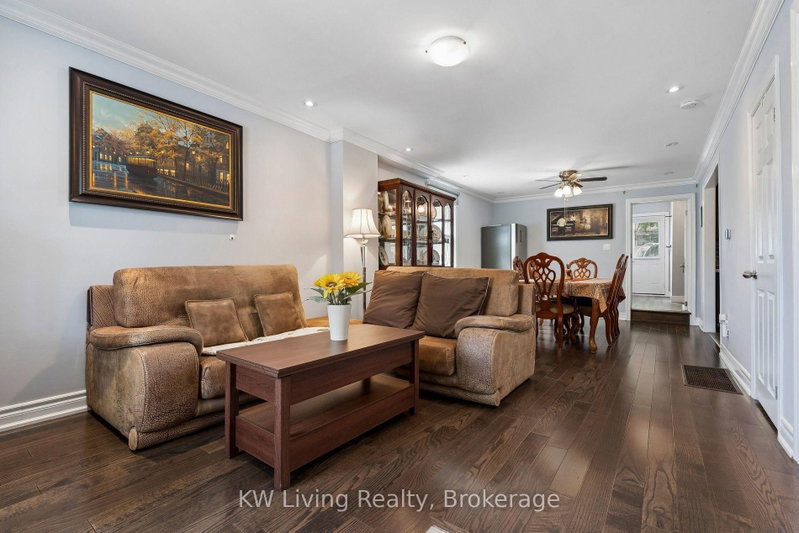
Great Opportunity To Live By The Lake! Enjoy Life, Indoors & Out. In This Stylish & Tastefully Updated 3 Bedroom Sweet Family Home! Well-Loved & Move-In Ready! Sep Entrance Basement and Kitchen. Walk To Waterfront Trails W/ Shops, Restos & Streetcar For Easy Access To Downtown. This Incredible Home & Neighbourhood Has It All. Incredible Value W/ So Much Potential! Don't Miss Out On This Opportuni...
Saved in this browser only — notes are private to you and do not appear on your other devices.
| Room | Level | Size | Features |
|---|---|---|---|
| Bedroom 3 | Second | 4.39' × 2.34' | hardwood floor, double closet |
| Kitchen | Basement | 3.66' × 3.3' | granite counters, stainless steel appl, ceramic backsplash |
| Bedroom | Main | 3.48' × 3.2' | hardwood floor, closet |
| Bedroom | Basement | 3.736' × 2.87' | Laminate |
| Kitchen | Main | 3.2' × 2.82' | granite counters, stainless steel appl, pot lights |
| Bedroom | Basement | 3.28' × 2.95' | Laminate |
| Den | Main | 3.81' × 2.57' | hardwood floor, picture window, pot lights |
| Dining Room | Main | 8.08' × 3.51' | hardwood floor, pot lights, combined w/living |
| Living Room | Main | 8.08' × 3.51' | hardwood floor, pot lights, combined w/dining |
| Bedroom 2 | Second | 3.96' × 3.12' | hardwood floor, double closet |
| Living Room | Basement | 4.75' × 3.3' | pot lights, combined w/dining |
| Dining Room | Basement | 4.75' × 3.3' | pot lights, combined w/living |
Estimate only — not a mortgage quote, pre-approval or lending offer. Term, interest rate and down payment are assumptions you can adjust. The figure excludes CMHC/mortgage-default insurance, closing costs, utilities and other expenses, and does not reflect any specific lender. Confirm real numbers with a licensed mortgage professional.
* Source: Calculation formula is compiled by Homsy.ca. This is for educational use only.
Sold prices, price changes, and listing history are available to signed-in members under real-estate board (VOW) rules.