
$2,6506950 Tenth
2 bed•1 bath•900-999 sqft

PRICE CHANGE
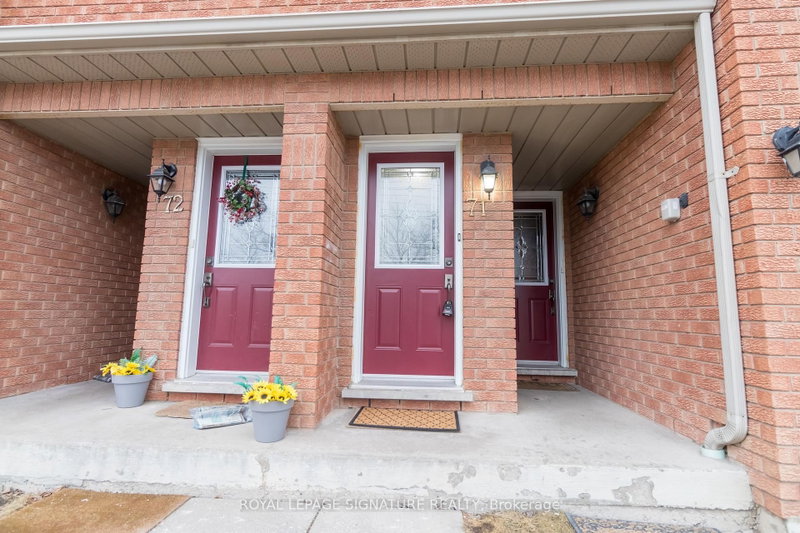
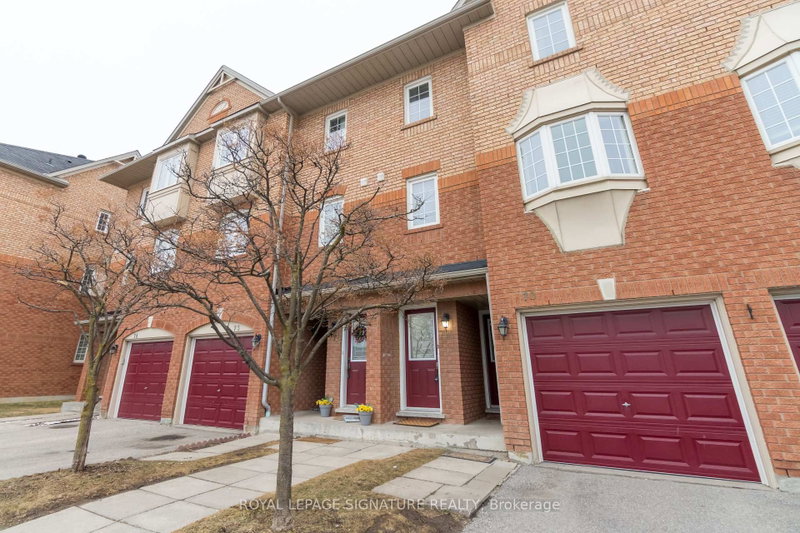
Unit 71 - 6950 Tenth Line
Lisgar, Mississauga, ON L5N 6Y1
$2,650 /mo
2Bedrooms
1Bathrooms
900-999Sqft
65 days ago66 days on marketMLS®: W13563834Lease
RentalCondo
FurnishedUnfurnished
Parking2
LockerEnsuite
Utilities included:Parking
Description
Fully updated Townhouse In the desirable Lisgar community in Mississauga. Features 2 bedrooms,1 washroom with rare 2 surface level parking spaces. Hardwood flooring Throughout Main Floor, Open Concept Kitchen With Pantry. Main Floor In-Suite Laundry plus Storage. Close To Shopping,Top Schools and walkable Distance To Lisgar Go Station. Easy Access To major highways 401 &407. **The property will...
My Notes
Saved in this browser only — notes are private to you and do not appear on your other devices.
I've toured this home
Property Details
Property TypeCondo Townhouse
Style2-Storey
Size900-999 ft²
Days on Market66 days
MLS#W13563834
StatusActive
HeatingForced Air
A/CCentral Air
GarageNone
Parking Spaces2
BasementNone
OccupancyImmediate
Listed ByROYAL LEPAGE SIGNATURE REALTY
Condo Information
Condo CorpPcc
Building Stories1
ExposureSouth
LockerEnsuite
PetsYes-with Restrictions
Property ManagerMalvern
Included in maintenance: Parking
View: Clear
Room Details
| Room | Level | Size | Features |
|---|---|---|---|
| Bathroom | Upper | -- | 4 Pc Bath |
| Primary Bedroom | Second | 3.13' × 2.8' | Broadloom |
| Living Room | Main | 5.42' × 3.07' | hardwood floor, large window |
| Dining Room | Main | 5.42' × 3.07' | hardwood floor, large window |
| Bedroom 2 | Second | 4.17' × 2.56' | Broadloom |
Bathrooms
1 bathroom on Second (4 pieces)
Amenities & Features
Nearby
LibraryParkPlace Of WorshipPublic TransitRec./Commun.Centre
Unlock more property intelligence
Sold prices, price changes, and listing history are available to signed-in members under real-estate board (VOW) rules.
Sign in to view