Listed : $1,950
1 day ago
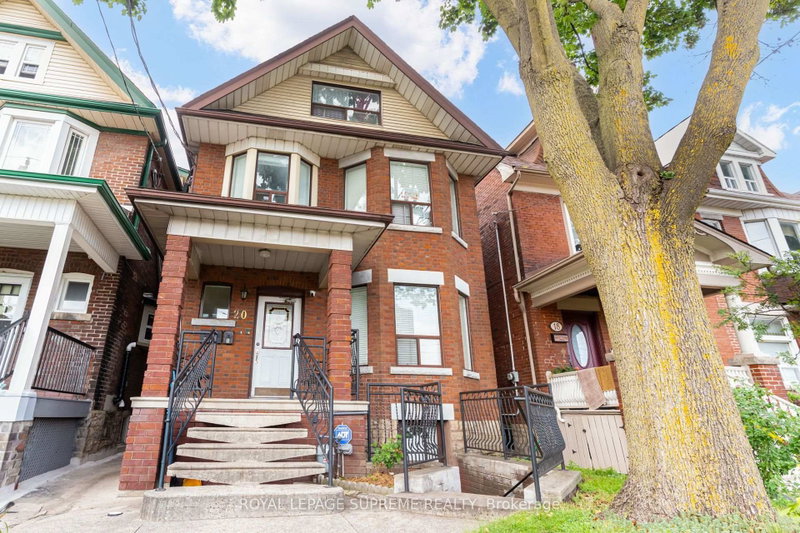
20 Edna Avenue, Toronto
2
1

High Park North, Toronto, ON M6P 2H5
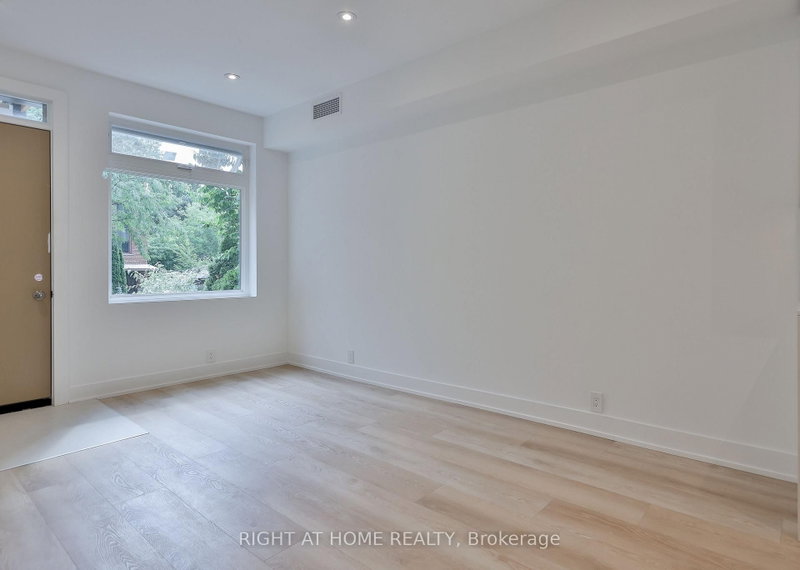
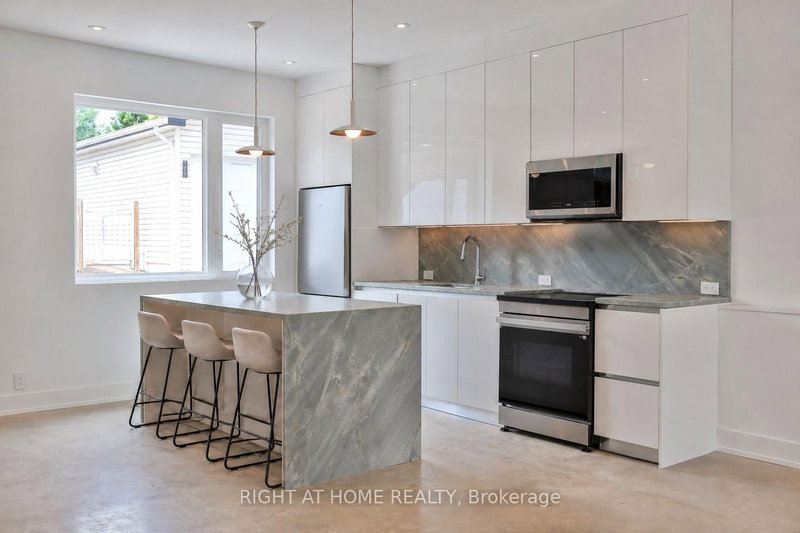
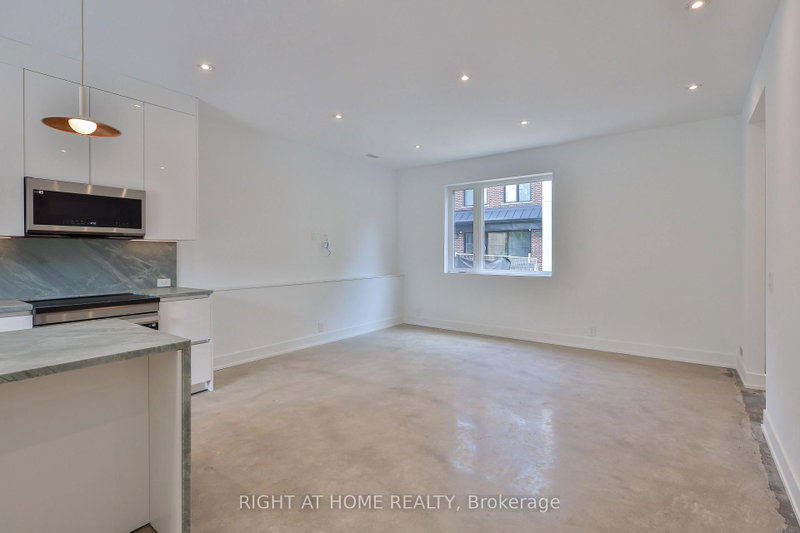
Newly Built, This Two-Story Laneway House Offers An Exceptionally Bright And Spacious Design While Providing A Private And Unique Alternative To A Conventional Rental. Large Modern Kitchen With S/S Appliances & Eat-At Island. Main Floor Powder Plus Two Generously-Sized Bedrooms With Ensuite Baths Make This A Great Option For Shared Living. Separate Den, Skylights, In-Suite Laundry And Two Private ...
| Room | Level | Size | Features |
|---|---|---|---|
| Bedroom 2 | Second | 3.35' × 3.04' | 4 pc ensuite, double closet, large window |
| Dining Room | Ground | 3.96' × 2.44' | Combined w/Kitchen |
| Kitchen | Ground | 3.96' × 2.44' | combined w/dining, centre island |
| Living Room | Ground | 4.72' × 3.66' | large window, overlooks backyard |
| Primary Bedroom | Second | 3.35' × 3.04' | 3 pc ensuite, double closet, large window |
| Den | Second | 2.74' × 1.95' | -- |
Sold prices, price changes, and listing history are available to signed-in members under real-estate board (VOW) rules.