
$2,700165 Hampshire
2+1 bed•2 bath•1100-1500 sqft
NEW
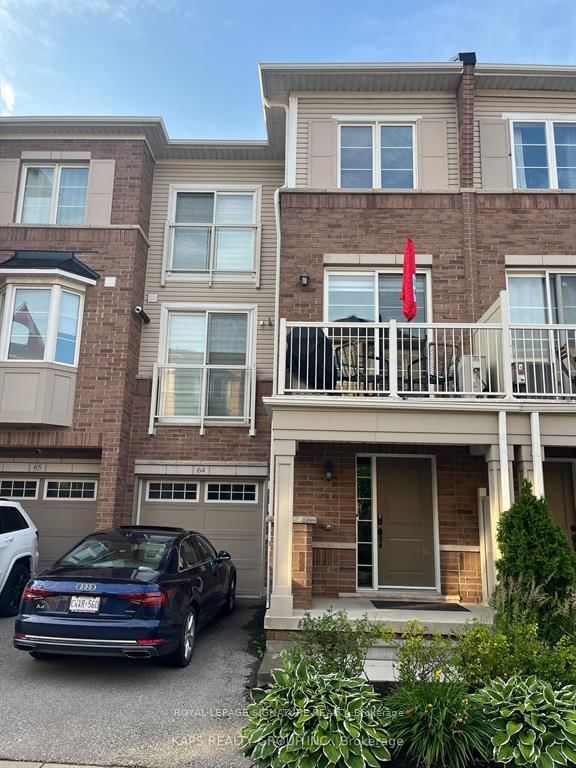
Unit 64 - 165 Hampshire Way
Dempsey, Milton, ON L9T 8M7
$2,700 /mo
2+1Bedrooms
2Bathrooms
1100-1500Sqft
1Parking
55 days ago56 days on marketLot 20.37 × 42.2 ftMLS®: W13575466Lease
RentalFreehold
FurnishedUnfurnished
Parking2
Description
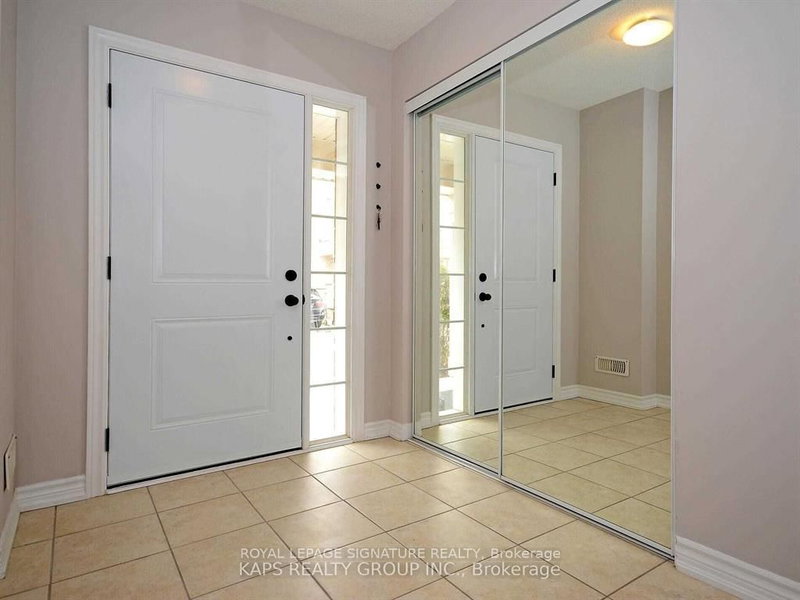
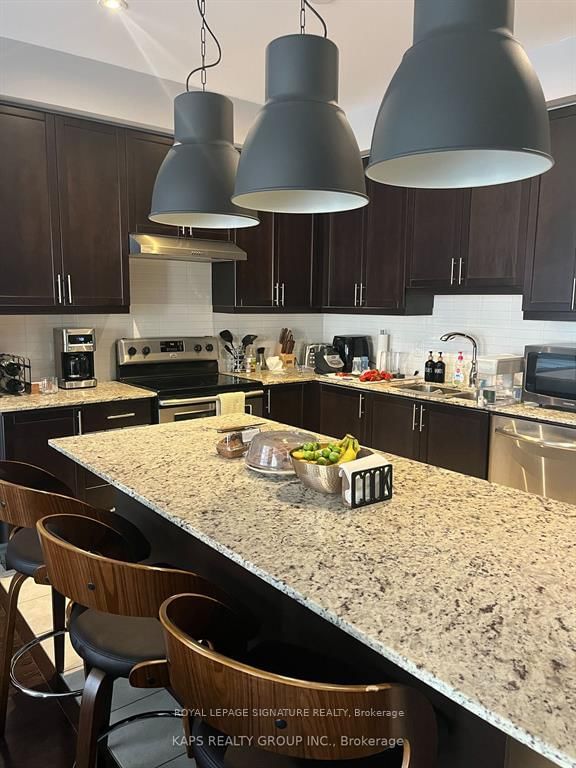
3 Storey, Well Maintained, Freehold, 2 Bedroom + Den, 2 Washroom Townhouse Located In One Of The Most Desirable Communities Of Milton, 9 Ft Ceiling, Hardwood Floors, And Upgraded Berber Carpet. Modern Kitchen With S/S Appliances, Granite Countertop, Gorgeous Backsplash, Upgraded Lighting. Living Room Has Juliette Balcony & Dining Room Walks Out To Balcony. Storage In The Utility Room & Direct Acce...
Property Details
Property TypeAtt/Row/Townhouse
Style3-Storey
Size1100-1500 ft²
Days on Market56 days
MLS#W13575466
StatusActive
HeatingForced Air
A/CCentral Air
GarageAttached
Parking Spaces2
BasementPartially Finished
OccupancyFlexible
Listed ByROYAL LEPAGE SIGNATURE REALTY
Room Details
| Room | Level | Size | Features |
|---|---|---|---|
| Dining Room | Main | 2.75' × 2.95' | hardwood floor, w/o to balcony |
| Den | Second | 1.5' × 1.5' | -- |
| Kitchen | Main | 3.61' × 2.74' | granite counters, hardwood floor |
| Primary Bedroom | Second | 4.27' × 3.4' | walk-in closet(s), juliette balcony, broadloom |
| Bedroom 2 | Second | 2.85' × 2.74' | closet, window, broadloom |
| Living Room | Main | 4.27' × 3.25' | balcony, hardwood floor, open concept |
Bathrooms
1 bathroom on Main (2 pieces)
1 bathroom on Second (3 pieces)
Amenities & Features
Nearby
HospitalLibraryParkPublic TransitSchoolTerraced
Unlock more property intelligence
Sold prices, price changes, and listing history are available to signed-in members under real-estate board (VOW) rules.
Sign in to view