

Listed : $2,999,000
11 days ago
1534 Trotwood Avenue, Mississauga
4
5
2
Mineola, Mississauga, ON L5G 2E4
These are the listing’s recurring costs before any mortgage. Enter your own mortgage rate in the calculator below to estimate the monthly payment — we don’t assume a rate for you.
Excludes utilities, home insurance, repairs & upkeep, closing & financing-specific costs. Estimate only — not a loan offer or appraisal.
Rare, prestigious Mineola opportunity with endless potential for investors, builders & multi-generational families, investors & builders. Generous 50 x 150 ft lot Legal Duplex , could also build a custom 3500+ sqft detached dream home (subject to application and approvals) or future fourplex build. Currently, Two fully self-contained units (each with their own laundry!) Choose to rent both units ...
Saved in this browser only — sign in to keep your notes across devices.
| Room | Level | Size | Features |
|---|---|---|---|
| Kitchen | Upper | 2.74' × 2.87' | Window |
| Primary Bedroom | Main | 3.15' × 4.57' | 3 pc bath, closet, window |
| Kitchen | Main | 2.74' × 3.48' | walk-out, open concept, large window |
| Bedroom | Upper | 3.35' × 3.71' | -- |
| Kitchen | Lower | 2.9' × 2.44' | -- |
| Living Room | Lower | 4.42' × 4.42' | -- |
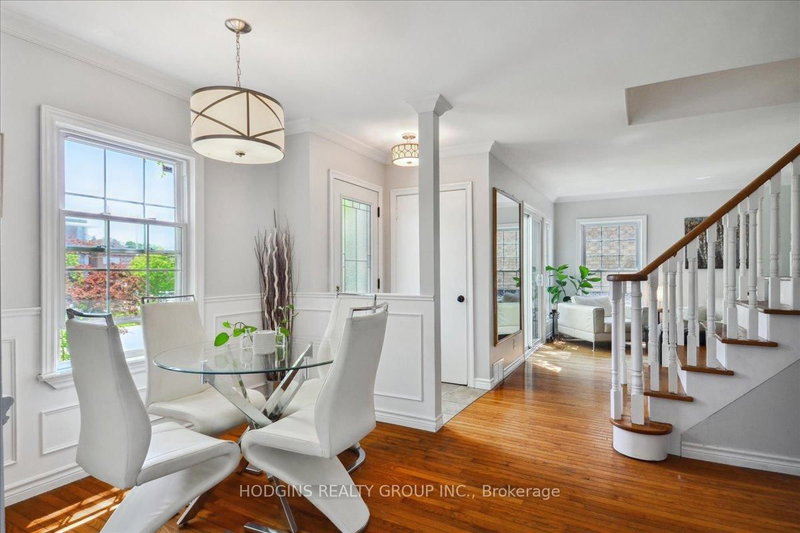
| Dining Room | Main | 3.43' × 2.74' | open concept, wainscoting, large window |
| Office | Upper | 2.13' × 1.52' | -- |
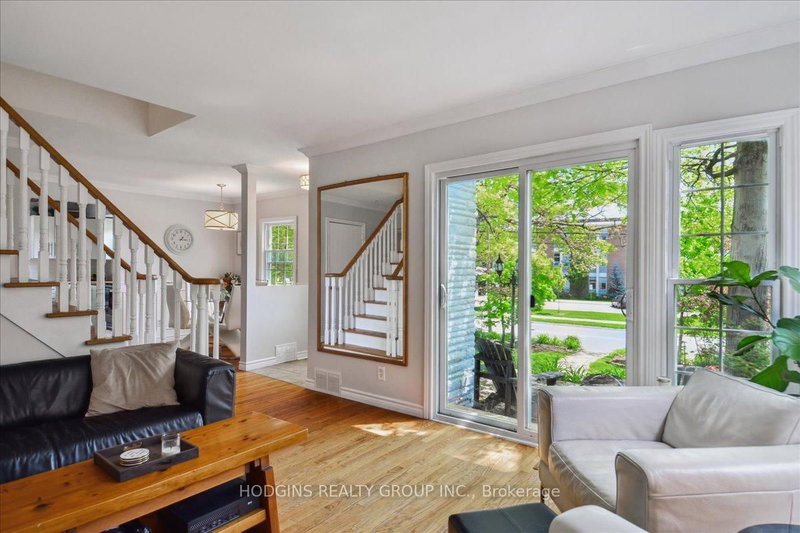
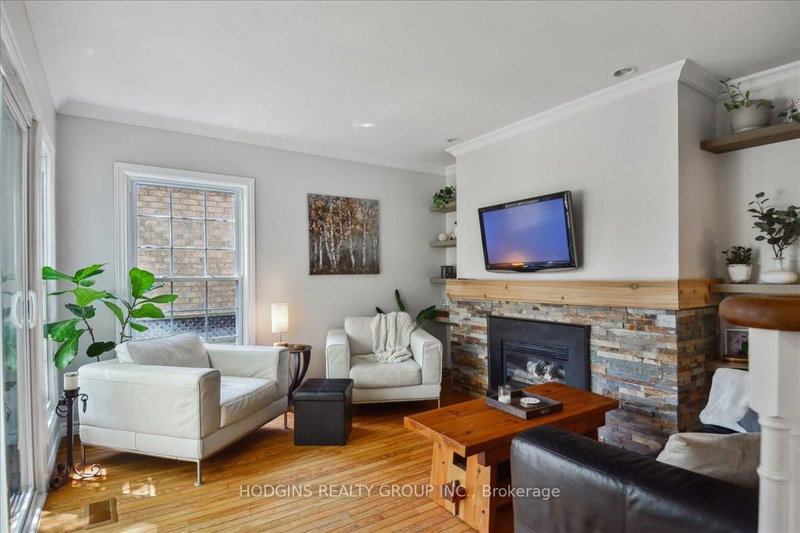
| Living Room | Main | 3.96' × 3.81' | sliding doors, fireplace, open concept |
| Living Room | Upper | 4.27' × 4.27' | W/O To Patio |
| Bedroom 3 | Main | 3.45' × 3.23' | closet, window |
| Bedroom 2 | Main | 2.74' × 3.35' | closet, window |
Estimate only — not a mortgage quote, pre-approval or lending offer. Term, interest rate and down payment are assumptions you can adjust. Below 20% down the figure includes CMHC/mortgage-default insurance, which lenders add to the mortgage. It excludes closing costs, utilities and other expenses, and does not reflect any specific lender. Confirm real numbers with a licensed mortgage professional.
* Source: Calculation formula is compiled by Homsy.ca. This is for educational use only.
Enter your income and your own mortgage rate to check this home against a lender’s limits.
An estimate, not a pre-approval. Information is deemed reliable but not guaranteed.
Sold prices, price changes, and listing history are available to signed-in members under real-estate board (VOW) rules.

