Listed : $949,000
2026-05-09
19 Spring Valley Court, Brampton
3
4
1


Bram East, Brampton, ON L6P 4R7
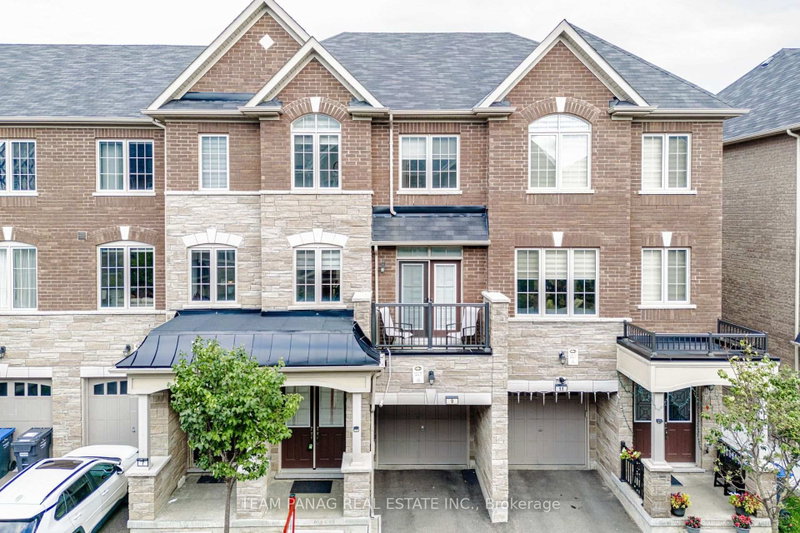
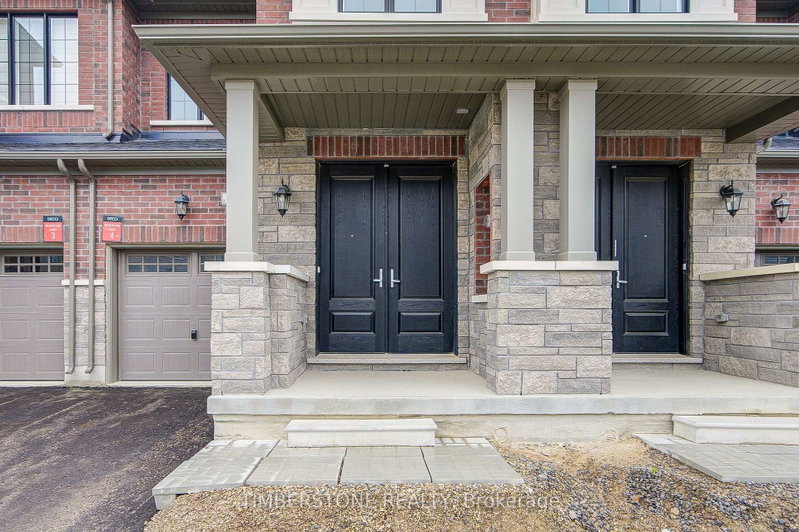
Presenting This DECO Homes 4 Bedroom FREEHOLD Townhouse The Cobblehill Model Approximately 1650 SqFt; The Exterior Is DECO's Elevation A Which Is A Traditional Model That Features Stone And Brick, Top-Window Garage Door, Larger Windows And An Oversized 8Ft Tall Double Door Entrance! This Brand New And Never Lived In Home Comes Loaded With Upgrades Including 9Ft Main And 2nd Floor Ceilings, Smooth ...
Saved in this browser only — sign in to keep your notes across devices.
| Room | Level | Size | Features |
|---|---|---|---|
| Kitchen | Main | 3.353' × 2.286' | backsplash, centre island, family size kitchen |
| Primary Bedroom | Second | 4.928' × 3.353' | walk-in closet(s), 4 pc ensuite, large window |
| Family Room | Main | 5.944' × 2.845' | hardwood floor, large window, open concept |
| Breakfast | Main | 2.591' × 2.286' | eat-in kitchen, walk-out, open concept |
| Bedroom 2 | Second | 3.658' × 3.073' | closet, large window |
| Bedroom 3 | Second | 3.2' × 2.616' | large window, closet |
Estimate only — not a mortgage quote, pre-approval or lending offer. Term, interest rate and down payment are assumptions you can adjust. Below 20% down the figure includes CMHC/mortgage-default insurance, which lenders add to the mortgage. It excludes closing costs, utilities and other expenses, and does not reflect any specific lender. Confirm real numbers with a licensed mortgage professional.
* Source: Calculation formula is compiled by Homsy.ca. This is for educational use only.
Enter your income and your own mortgage rate to check this home against a lender’s limits.
An estimate, not a pre-approval. Information is deemed reliable but not guaranteed.
Sold prices, price changes, and listing history are available to signed-in members under real-estate board (VOW) rules.