Listed : $1,599,000
Today
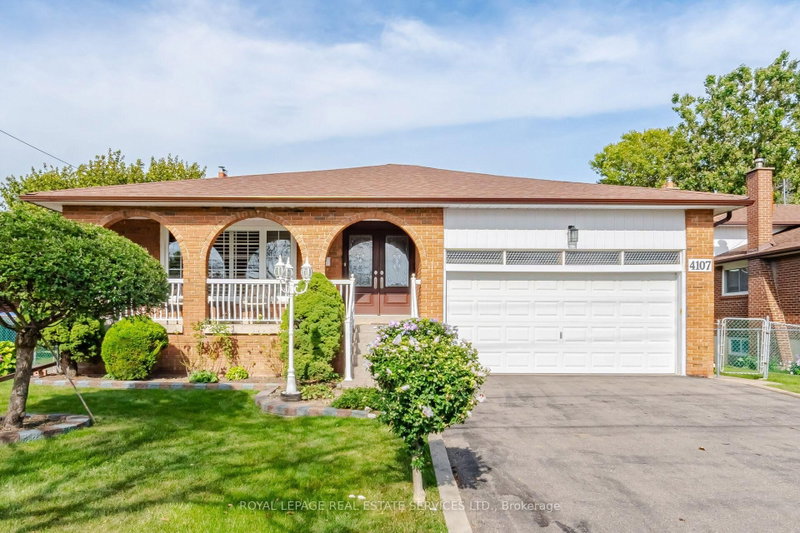
4107 Wilcox Road, Mississauga
4
3
2


Rathwood, Mississauga, ON L4W 3K9
These are the listing’s recurring costs before any mortgage. Enter your own mortgage rate in the calculator below to estimate the monthly payment — we don’t assume a rate for you.
Excludes utilities, home insurance, repairs & upkeep, closing & financing-specific costs. Estimate only — not a loan offer or appraisal.
Tucked silently at the end of a quiet cul-de-sac in Mississauga's desirable east-end Rathwood neighbourhood (bordering Toronto), this fully renovated 4+2 bedroom, 4 bathroom detached home offers a private pool and an exceptional blend of luxury and family function. The main and upper levels showcase rich hardwood floors, elegant crown moulding, and pot lights throughout. The living room features...
| Room | Level | Size | Features |
|---|---|---|---|
| Family Room | Main | 3.2' × 5.11' | hardwood floor, gas fireplace, walk-out |
| Recreation | Basement | 6.2' × 7.59' | fireplace, wet bar, 3 pc bath |
| Dining Room | Main | 4.49' × 3.04' | hardwood floor, large window, walk-out |
| Bedroom | Basement | 2.82' × 3.1' | closet, gas fireplace, walk-out |
| Kitchen | Main | 3.33' × 3.99' | walk-out, pot lights, tile floor |
| Bedroom 4 | Upper | 4.67' × 2.88' | hardwood floor, large closet, walk-out |
| Bedroom 3 | Upper | 4.9' × 3.04' | hardwood floor, large closet, walk-out |
| Bedroom | Basement | 3.14' × 4.14' | walk-in closet(s), gas fireplace, walk-out |
| Bedroom 2 | Upper | 3.03' × 3.17' | hardwood floor, large closet, renovated |
| Living Room | Main | 3.35' × 5.54' | hardwood floor, bay window, pot lights |
| Primary Bedroom | Upper | 4.98' × 4.8' | hardwood floor, 3 pc ensuite, walk-in closet(s) |
Estimate only — not a mortgage quote, pre-approval or lending offer. Term, interest rate and down payment are assumptions you can adjust. The figure excludes CMHC/mortgage-default insurance, closing costs, utilities and other expenses, and does not reflect any specific lender. Confirm real numbers with a licensed mortgage professional.
* Source: Calculation formula is compiled by Homsy.ca. This is for educational use only.
Sold prices, price changes, and listing history are available to signed-in members under real-estate board (VOW) rules.