Listed : $3,000
Today
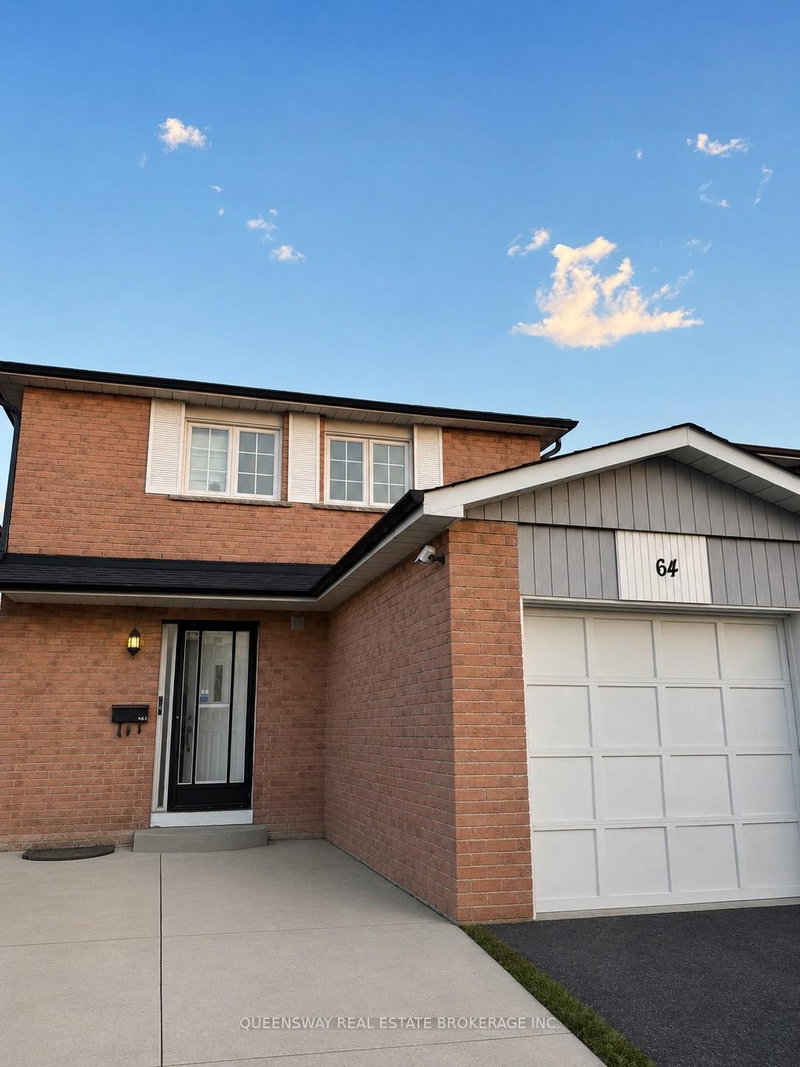
64 Provence Trail, Toronto
3
2
1


West Humber-Clairville, Toronto, ON M9W 3H3
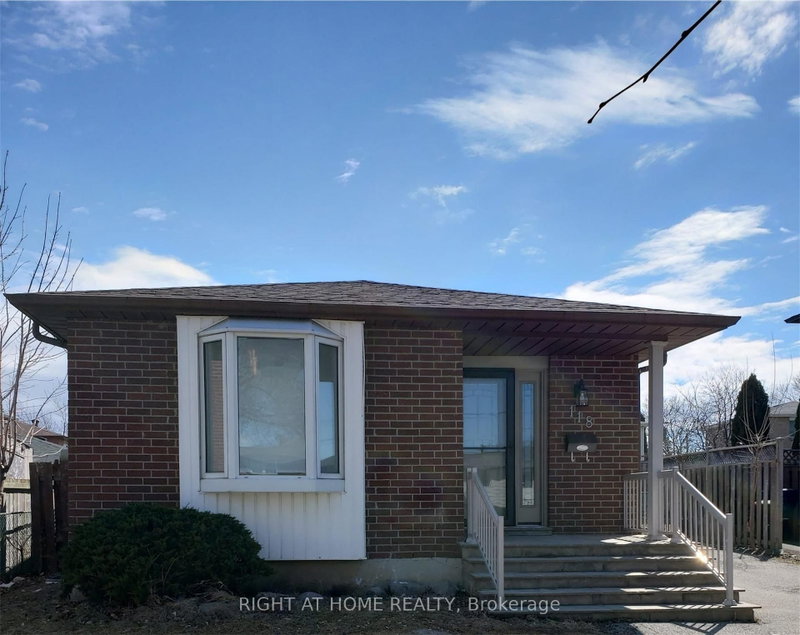
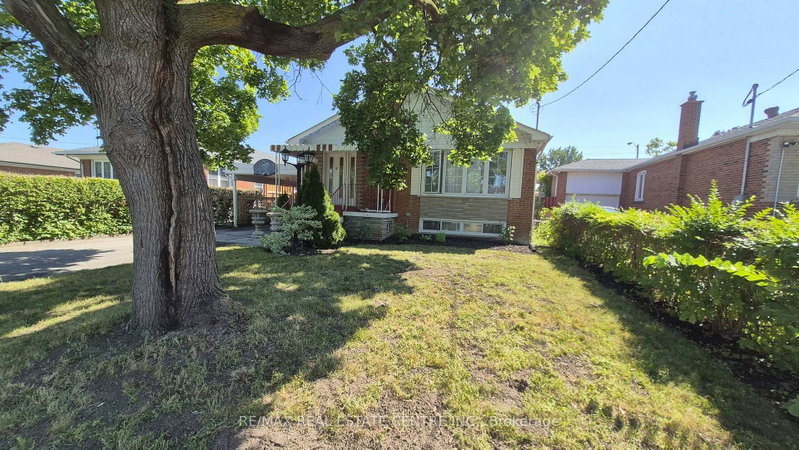
Don't miss this rare opportunity to live in a quiet, family-friendly pocket of Toronto near schools, shopping and transit. This spacious main-level unit is carpet free and offers three bedrooms, a bright open-concept living and dining combined area perfect for a family to enjoy. Large private backyard, spacious modern kitchen, updated bathroom. One dedicated parking space is included (2nd optional...
| Room | Level | Size | Features |
|---|---|---|---|
| Primary Bedroom | Main | 4.3' × 3.65' | large closet, hardwood floor, bay window |
| Living Room | Main | 6.2' × 5.15' | hardwood floor, stucco ceiling, moulded ceiling |
| Recreation | Basement | 8.15' × 3.85' | Ceramic Floor |
| Kitchen | Main | 4.6' × 3.14' | breakfast area, ceramic floor |
| Bedroom 2 | Main | 3.2' × 3.1' | closet, hardwood floor |
| Bedroom 3 | Main | 3.62' × 3.15' | closet, hardwood floor |
| Dining Room | Main | 6.2' × 5.15' | hardwood floor, stucco ceiling, moulded ceiling |
| Kitchen | Basement | 6.0' × 3.65' | Ceramic Floor |
Sold prices, price changes, and listing history are available to signed-in members under real-estate board (VOW) rules.