

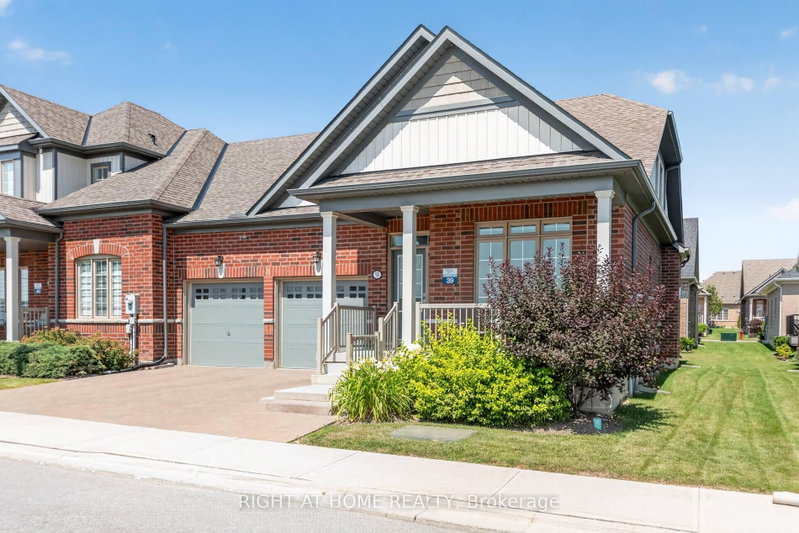

9 Tea Rose Drive
Sandringham-Wellington, Brampton, ON L6R 4B6
What it costs to own
These are the listing’s recurring costs before any mortgage. Enter your own mortgage rate in the calculator below to estimate the monthly payment — we don’t assume a rate for you.
Excludes utilities, home insurance, repairs & upkeep, closing & financing-specific costs. Estimate only — not a loan offer or appraisal.
Description
//Rarely Offered// ONLY 5 YO // OVER 3000 sf of living space //DOUBLE CAR GARAGE // BUNGALOFT // MAINFLOOR MASTER BEDROOM WITH ENSUITE // + DEN // + 2ND FLOOR BEDROOM WITH ENSUITE // LOWER LEVEL GUEST ROOM WITH FULL WASHROOM // HUGE COMPOSITE DECK // One of the most beautiful home in the highly sought-after gated Rosedale Village - a luxury adult lifestyle community where everyday living is like y...
Property Details
Tax Information
Condo Information
Room Details
| Room | Level | Size | Features |
|---|---|---|---|
| Other | Basement | 1.8288' × 3.4798' | separate room, hardwood floor |
| Great Room | Main | 4.95' × 4.2672' | hardwood floor, w/o to deck, gas fireplace |
| Family Room | Second | 5.1054' × 4.1148' | pot lights, large window, broadloom |
| Primary Bedroom | Main | 4.572' × 3.0' | broadloom, 5 pc ensuite, walk-in closet(s) |
| Den | Main | 3.2' × 3.6576' | broadloom, closet, overlooks frontyard |
| Recreation | Basement | 4.7498' × 4.594' | above grade window, 5 pc ensuite, hardwood floor |
| Bedroom 2 | Second | 3.9624' × 4.191' | broadloom, 5 pc ensuite, walk-in closet(s) |
| Kitchen | Main | 2.7178' × 3.3528' | modern kitchen, backsplash, centre island |
| Recreation | Basement | 10.7696' × 6.9342' | wet bar, hardwood floor |
| Dining Room | Main | 3.35' × 3.0' | w/o to deck, large window, overlook patio |
Bathrooms
Amenities & Features
Building Amenities
Nearby
Mortgage Calculator
Estimate only — not a mortgage quote, pre-approval or lending offer. Term, interest rate and down payment are assumptions you can adjust. The figure excludes CMHC/mortgage-default insurance, closing costs, utilities and other expenses, and does not reflect any specific lender. Confirm real numbers with a licensed mortgage professional.
Cash Flow Analysis
* Source: Calculation formula is compiled by Homsy.ca. This is for educational use only.
Market Statistics
Unlock more property intelligence
Sold prices, price changes, and listing history are available to signed-in members under real-estate board (VOW) rules.