
Listed : $1,692,000
9 days ago
23 Marysfield Drive, Brampton
3
2
2
Toronto Gore Rural Estate, Brampton, ON L6P 0N1
These are the listing’s recurring costs before any mortgage. Enter your own mortgage rate in the calculator below to estimate the monthly payment — we don’t assume a rate for you.
Excludes utilities, home insurance, repairs & upkeep, closing & financing-specific costs. Estimate only — not a loan offer or appraisal.
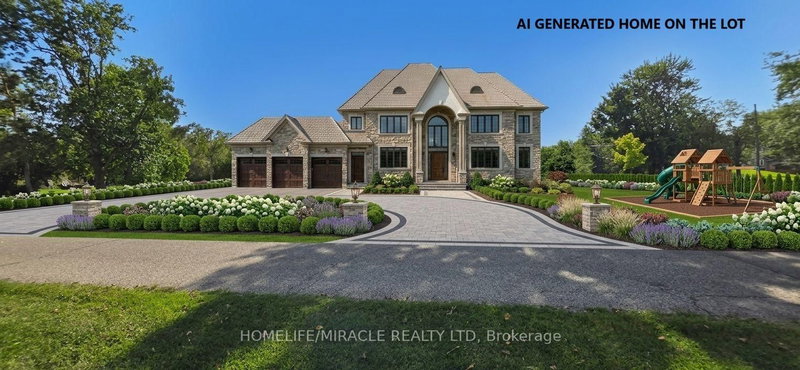
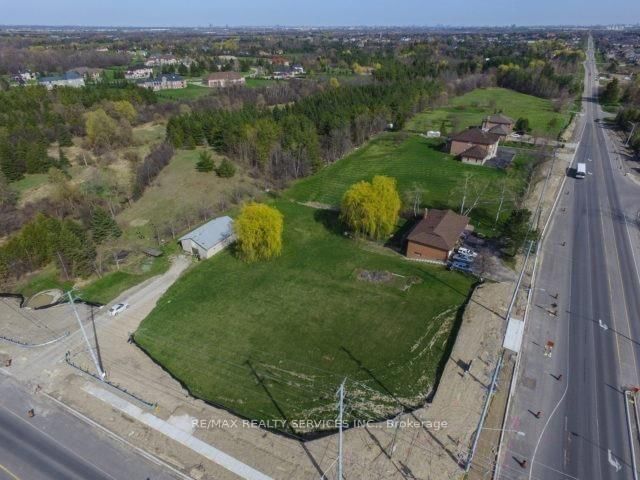
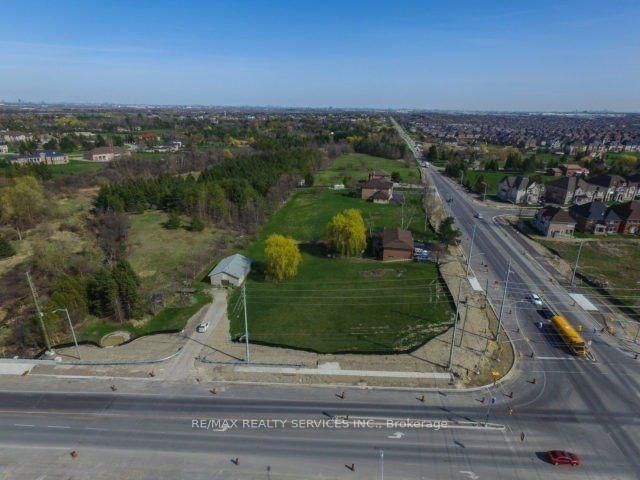
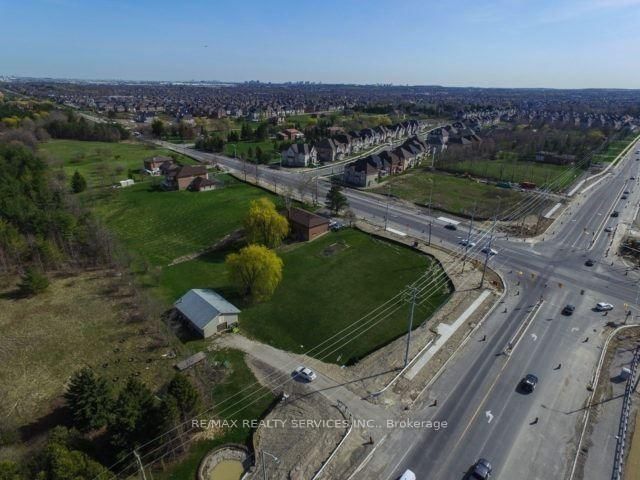
Endless opportunities with this 1.585 acre lot in the heart of a booming Brampton community. Corner property siding on to Goreway and Countryside with driveway access from both roads. South East Corner. Gas connection to the road servicing the stove and hot water tank. House is in good condition with an updated kitchen. Long driveway to the 13' x 20' outbuilding offers plenty of parking. Survey av...
Saved in this browser only — notes are private to you and do not appear on your other devices.
| Room | Level | Size | Features |
|---|---|---|---|
| Bedroom 2 | Main | 4.3' × 3.7' | -- |
| Recreation | Basement | 7.05' × 3.85' | -- |
| Bedroom 3 | Main | 3.47' × 3.5' | -- |
| Bedroom 5 | Basement | -- | -- |
| Dining Room | Main | 7.8' × 3.85' | Combined w/Living |
| Kitchen | Basement | 5.45' × 3.45' | -- |
| Kitchen | Basement | -- | -- |
| Kitchen | Main | 4.75' × 3.48' | side door, centre island |
| Primary Bedroom | Main | 4.75' × 4.45' | 3 pc ensuite, w/w closet |
| Bedroom 4 | Basement | 4.2' × 3.19' | -- |
| Living Room | Basement | -- | -- |
| Living Room | Main | 7.8' × 3.85' | combined w/dining, plaster ceiling, parquet |
Estimate only — not a mortgage quote, pre-approval or lending offer. Term, interest rate and down payment are assumptions you can adjust. Below 20% down the figure includes CMHC/mortgage-default insurance, which lenders add to the mortgage. It excludes closing costs, utilities and other expenses, and does not reflect any specific lender. Confirm real numbers with a licensed mortgage professional.
* Source: Calculation formula is compiled by Homsy.ca. This is for educational use only.
Enter your income and your own mortgage rate to check this home against a lender’s limits.
An estimate, not a pre-approval. Information is deemed reliable but not guaranteed.
Sold prices, price changes, and listing history are available to signed-in members under real-estate board (VOW) rules.
