Listed : $649,900
10 days ago
225 Malta Avenue, Brampton
2
2
1
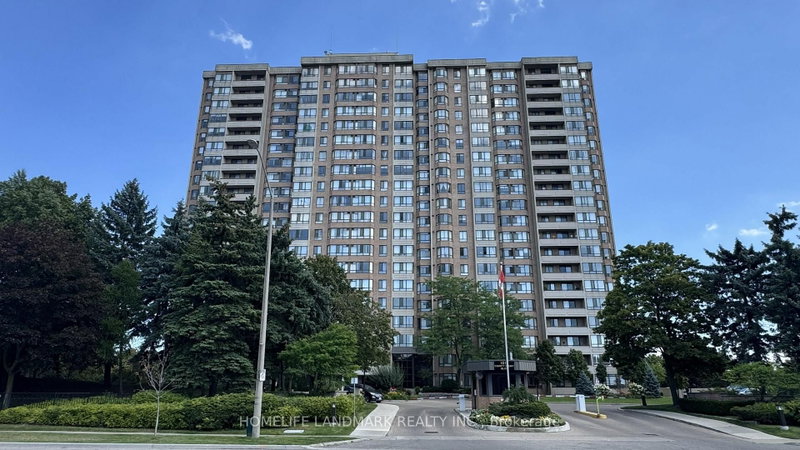
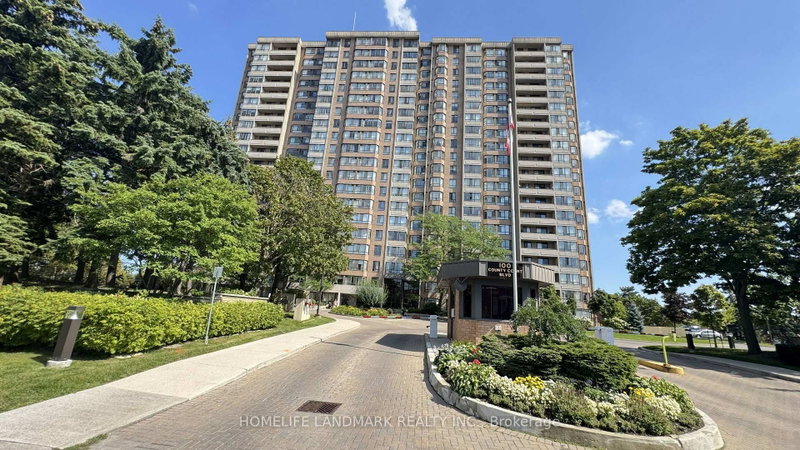
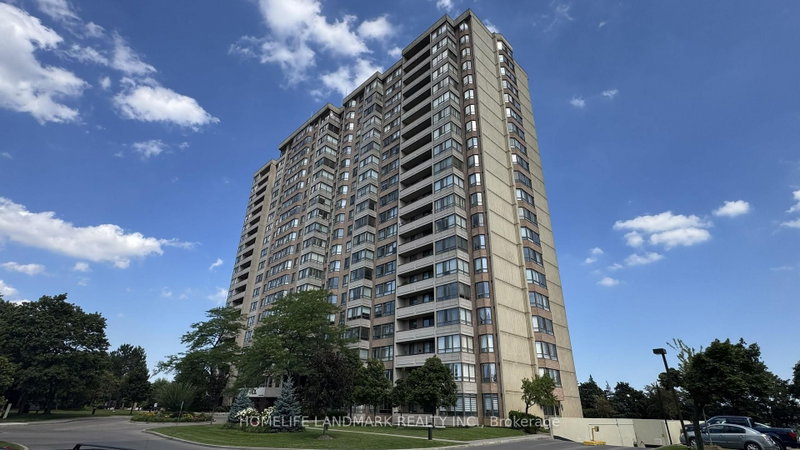
Fletcher's Creek South, Brampton, ON L6W 3X1
These are the listing’s recurring costs before any mortgage. Enter your own mortgage rate in the calculator below to estimate the monthly payment — we don’t assume a rate for you.
Excludes utilities, home insurance, repairs & upkeep, closing & financing-specific costs. Estimate only — not a loan offer or appraisal.
Welcome Home To 1265Sqft Of A Comfortably Renovated & Spacious 2+1 Bedroom Condo W' 2 Full Baths. Surround Yourself W' Dark Laminate Flooring & California Shutters Throughout. Your Renovated Kitchen Is Bright W' Granite Counters & High-Gloss Cabinetry. Maintain Privacy & Good Sleep W' 2 Large Bedrooms Separated From The Main Living Area. Find A Large Ensuite Laundry Room & A Lot Of Closet Space. N...
| Room | Level | Size | Features |
|---|---|---|---|
| Primary Bedroom | Ground | 5.43' × 3.35' | laminate, his and hers closets, ensuite bath |
| Laundry | Ground | 1.58' × 1.92' | ceramic floor, separate room |
| Dining Room | Ground | 5.76' × 3.05' | laminate, l-shaped room, b/i shelves |
| Bathroom | Ground | 2.32' × 1.25' | ceramic floor, 4 pc bath |
| Living Room | Ground | 2.77' × 3.08' | laminate, l-shaped room, open concept |
| Bedroom 2 | Ground | 3.63' × 2.47' | laminate, double closet, california shutters |
| Bathroom | Ground | 2.62' × 2.56' | ceramic floor, 4 pc ensuite |
| Solarium | Ground | 4.0' × 2.87' | laminate, combined w/living, california shutters |
| Kitchen | Ground | 4.6' × 2.36' | ceramic floor, granite counters, ceramic backsplash |
| Foyer | Ground | 5.21' × 1.71' | laminate, mirrored closet |
Estimate only — not a mortgage quote, pre-approval or lending offer. Term, interest rate and down payment are assumptions you can adjust. The figure excludes CMHC/mortgage-default insurance, closing costs, utilities and other expenses, and does not reflect any specific lender. Confirm real numbers with a licensed mortgage professional.
* Source: Calculation formula is compiled by Homsy.ca. This is for educational use only.
Sold prices, price changes, and listing history are available to signed-in members under real-estate board (VOW) rules.