Listed : $3,300
6 days ago
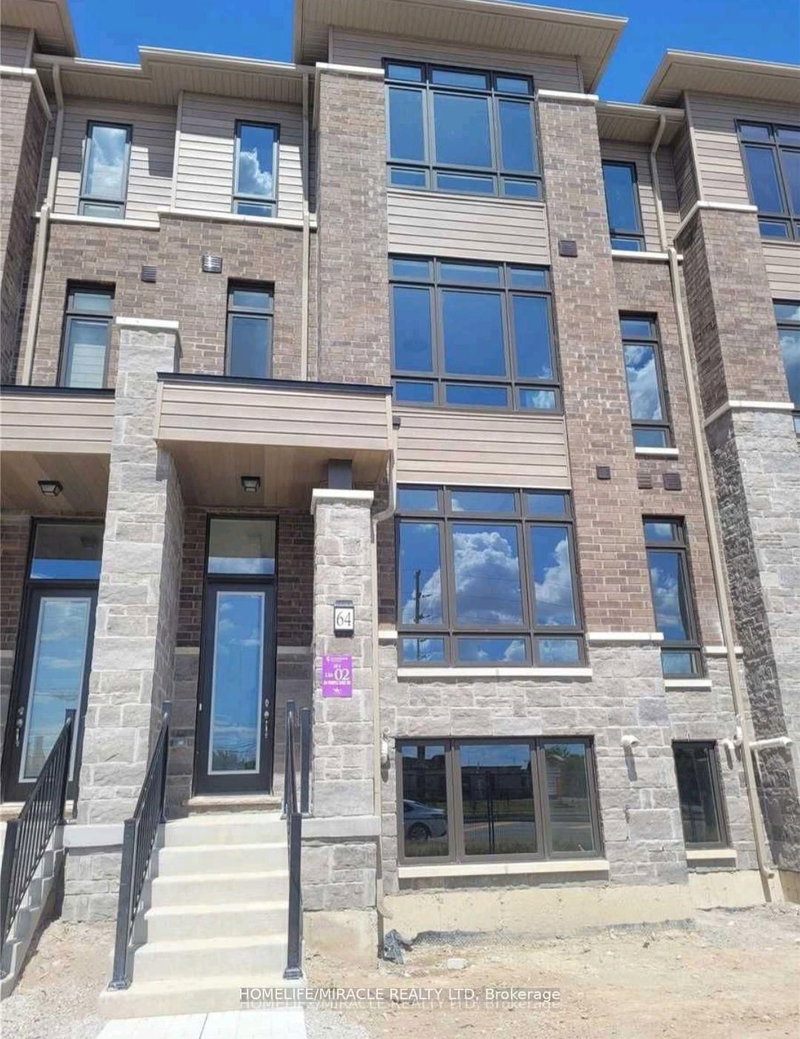
64 Purple Sage Drive, Brampton
3
4
1


Bram East, Brampton, ON L6P 1N5
Welcome to this beautifully maintained freehold townhouse in the highly desirable Gore Road and Controller Boulevard area. This spacious home offers 3 generously sized bedrooms and 3 washrooms. The main floor features a bright and inviting living room that flows into the family room, creating a comfortable space for everyday living and entertaining. The kitchen and dining area walk out to a privat...
| Room | Level | Size | Features |
|---|---|---|---|
| Bedroom 3 | Upper | 3.96' × 3.96' | hardwood floor, closet, window |
| Living Room | Main | 5.25' × 2.97' | parquet, combined w/dining, window |
| Recreation | Basement | -- | vinyl floor, pot lights |
| Kitchen | Main | 2.33' × 3.15' | ceramic floor, stainless steel appl |
| Primary Bedroom | Upper | 4.21' × 5.2' | hardwood floor, walk-in closet(s), window |
| Dining Room | Main | 5.25' × 2.97' | ceramic floor, combined w/living, window |
| Breakfast | Main | 2.35' × 2.51' | ceramic floor, combined w/kitchen, w/o to deck |
| Bedroom 2 | Upper | 3.75' × 3.3' | hardwood floor, closet, window |
| Bedroom | Basement | -- | vinyl floor, closet, window |
| Family Room | Main | 3.48' × 4.57' | parquet, picture window |
Sold prices, price changes, and listing history are available to signed-in members under real-estate board (VOW) rules.