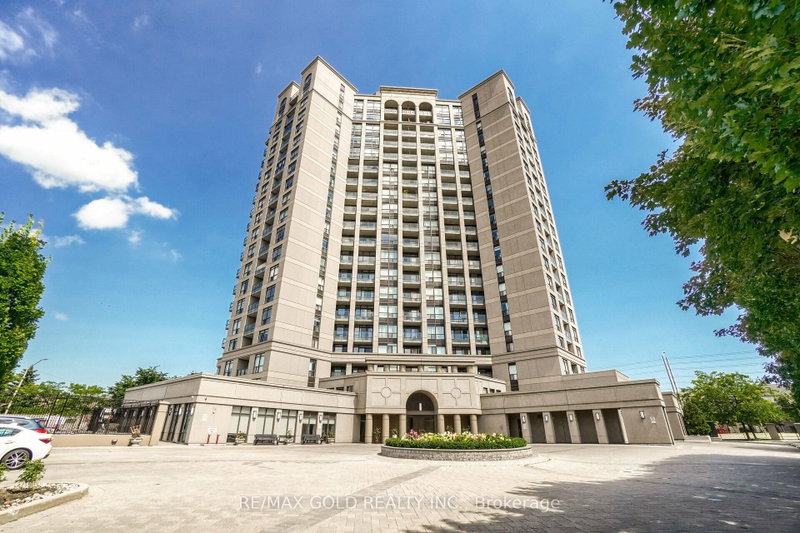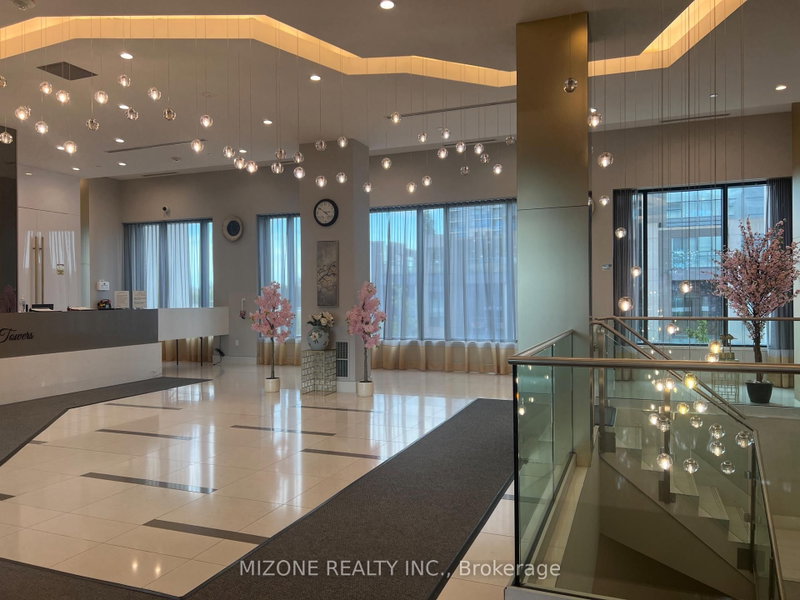
Listed : $774,900
9 days ago
35 Watergarden Drive, Mississauga
3
2
2
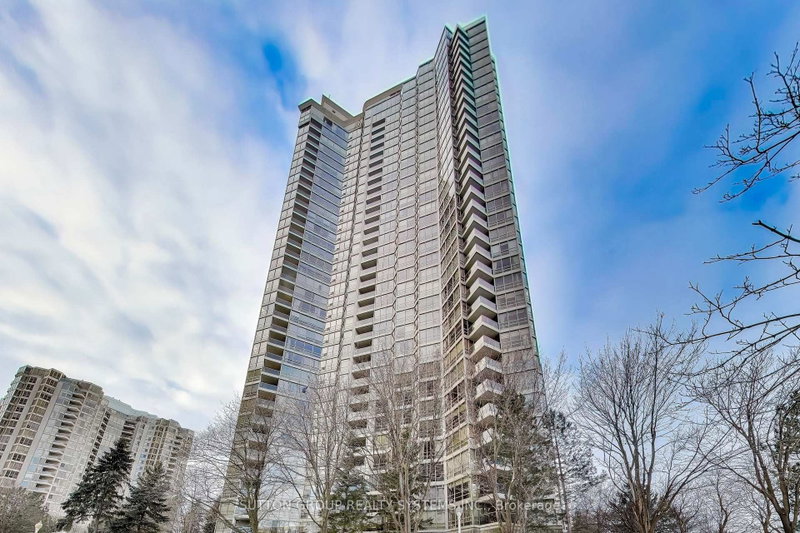


Hurontario, Mississauga, ON L5R 3K4
These are the listing’s recurring costs before any mortgage. Enter your own mortgage rate in the calculator below to estimate the monthly payment — we don’t assume a rate for you.
Excludes utilities, home insurance, repairs & upkeep, closing & financing-specific costs. Estimate only — not a loan offer or appraisal.
***RARELY OFFERED!**OVER 2,200 SQ.FT. OF TRUE LIVING SPACES***3 FULL-SIZED BEDROOMS W/CUSTOM BUILT-IN CLOSETS, FLOOR TO CEILING WINDOWS***APPROX. $5,650 PROPERTY TAX, LOWER THAN MANY COMPARABLE CONDOS***2 EXTRA LARGE PARKING SPACES NEAR P1 ELEVATOR, WITH A DEDICATED EV CHARGING STATION INSTALLED***OVERSIZED P1 LOCKER PLUS A LARGE ENSUITE STORAGE RM***PET-FRIENDLY COMMUNITY***PRIVATE BEDROOM WING S...
| Room | Level | Size | Features |
|---|---|---|---|
| Kitchen | Flat | 4.16' × 3.4' | granite counters, ceramic floor, double sink |
| Dining Room | Flat | 7.3' × 6.3' | combined w/living, laminate, nw view |
| Bedroom 2 | Flat | 6.0' × 3.08' | w/w closet, laminate, ne view |
| Locker | Flat | 3.43' × 2.17' | -- |
| Bedroom 3 | Flat | 4.8' × 3.5' | closet, laminate, nw view |
| Primary Bedroom | Flat | 9.7' × 6.14' | 5 pc ensuite, laminate, walk-in closet(s) |
| Other | Flat | 3.5' × 2.0' | -- |
| Living Room | Flat | 7.3' × 6.3' | combined w/dining, laminate, nw view |
Estimate only — not a mortgage quote, pre-approval or lending offer. Term, interest rate and down payment are assumptions you can adjust. The figure excludes CMHC/mortgage-default insurance, closing costs, utilities and other expenses, and does not reflect any specific lender. Confirm real numbers with a licensed mortgage professional.
* Source: Calculation formula is compiled by Homsy.ca. This is for educational use only.
Sold prices, price changes, and listing history are available to signed-in members under real-estate board (VOW) rules.