Listed : $1,399,999
28 days ago
6407 Ormindale Way, Mississauga
4
3
2


East Credit, Mississauga, ON L5V 1G9
These are the listing’s recurring costs before any mortgage. Enter your own mortgage rate in the calculator below to estimate the monthly payment — we don’t assume a rate for you.
Excludes utilities, home insurance, repairs & upkeep, closing & financing-specific costs. Estimate only — not a loan offer or appraisal.
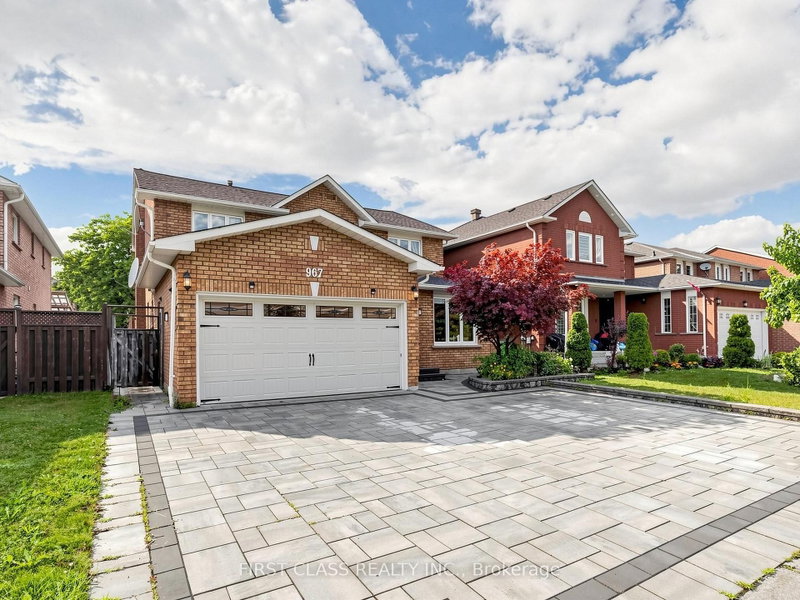
Welcome to this beautifully renovated executive residence in the heart of East Credit, where modern comfort, and exceptional versatility converge. Offering over 4,300 sq. ft. of finished living space, including a beautifully appointed 3-bedroom lower-level suite, this turnkey home is perfectly suited for growing families, multi-generational living, or those looking for long-term value and addition...
| Room | Level | Size | Features |
|---|---|---|---|
| Dining Room | Main | 3.31' × 4.08' | overlooks living, window, hardwood floor |
| Laundry | Main | 1.73' × 2.73' | laundry sink, window, access to garage |
| Bedroom 3 | Second | 3.45' × 3.38' | closet, window, hardwood floor |
| Bedroom 5 | Basement | 3.37' × 3.49' | large closet, above grade window, hardwood floor |
| Bedroom 3 | Second | 3.92' × 3.75' | -- |
| Bedroom | Basement | 3.48' × 3.3' | mirrored closet, 3 pc ensuite, hardwood floor |
| Bedroom 2 | Second | 3.45' × 3.38' | closet, window, hardwood floor |
| Basement | -- | -- | |
| Kitchen | Basement | 3.32' × 3.17' | stainless steel appl, quartz counter, hardwood floor |
| Recreation | Basement | 5.81' × 5.19' | open concept, pot lights, built-in speakers |
| Bedroom 4 | Second | 3.92' × 3.75' | walk-in closet(s), window, hardwood floor |
| Office | Main | 3.39' × 2.94' | separate room, window, hardwood floor |
| Primary Bedroom | Second | 5.72' × 4.81' | his and hers closets, 5 pc ensuite, hardwood floor |
| Family Room | Main | 3.4' × 5.28' | fireplace, window, hardwood floor |
| Bedroom 3 | Second | 3.45' × 3.38' | -- |
| Living Room | Main | 3.37' × 4.97' | overlooks dining, window, hardwood floor |
| Bedroom | Basement | 3.26' × 3.91' | large closet, above grade window, hardwood floor |
| Kitchen | Main | 5.69' × 5.0' | stainless steel appl, centre island, w/o to patio |
Estimate only — not a mortgage quote, pre-approval or lending offer. Term, interest rate and down payment are assumptions you can adjust. The figure excludes CMHC/mortgage-default insurance, closing costs, utilities and other expenses, and does not reflect any specific lender. Confirm real numbers with a licensed mortgage professional.
* Source: Calculation formula is compiled by Homsy.ca. This is for educational use only.
Sold prices, price changes, and listing history are available to signed-in members under real-estate board (VOW) rules.