Listed : $2,000
2026-05-17
58 Sewell Drive, Oakville
3
1


College Park, Oakville, ON L6H 1C1
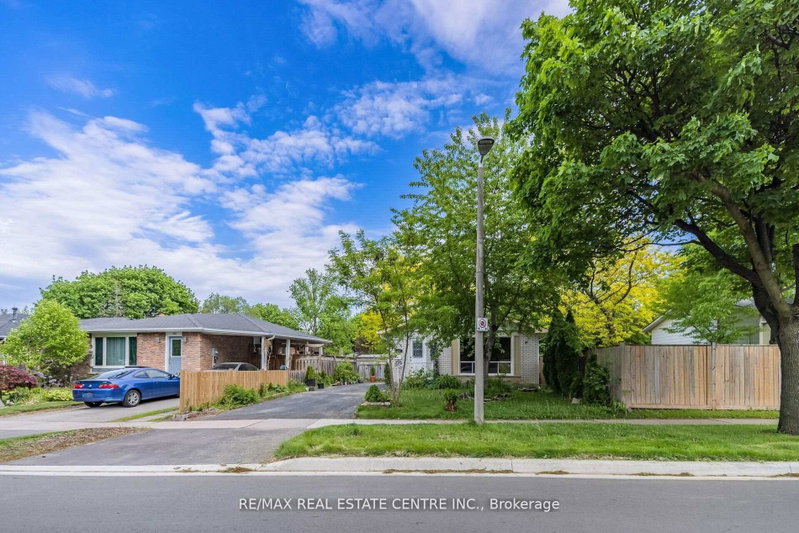
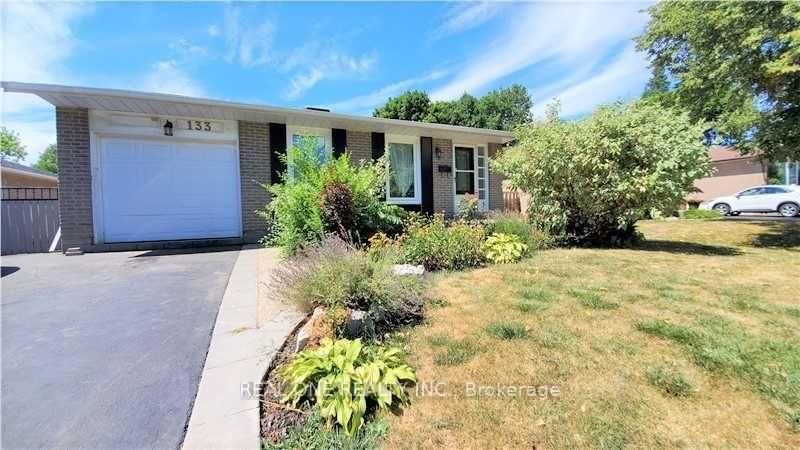
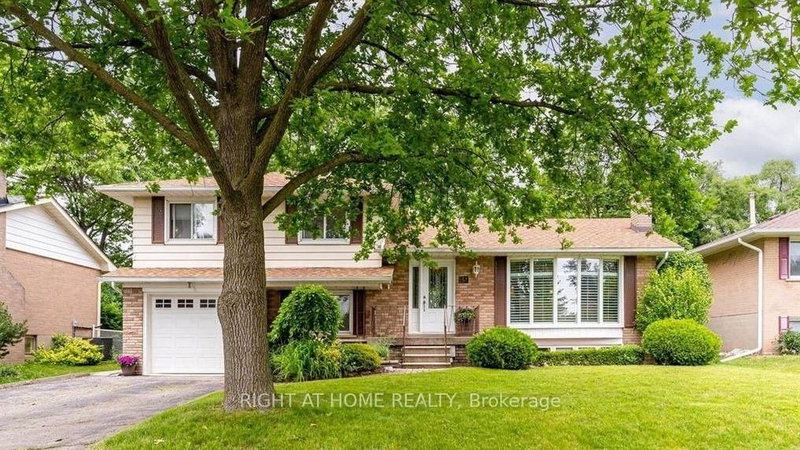
Beautifully maintained 4-level Sidesplit located on a quiet, tree-lined street in one of Oakville's most established neighbourhoods. Situated on a private 60' x 125' mature lot, this bright and spacious home offers updated finishes, generous living areas, a finished lower level, and a walkout to a large, fully fenced backyard with a deck and patio-perfect for relaxing or entertaining. Conveniently...
| Room | Level | Size | Features |
|---|---|---|---|
| Recreation | Basement | 3.73' × 3.45' | vinyl floor, renovated |
| Primary Bedroom | Upper | 4.0' × 3.23' | hardwood floor, closet |
| Foyer | Main | 2.61' × 3.47' | tile floor, double closet |
| Lower | 3.25' × 2.0' | 3 Pc Bath | |
| Bathroom | Second | 3.47' × 2.56' | 4 Pc Bath |
| Family Room | Lower | 4.33' × 6.44' | hardwood floor, w/o to patio, large window |
| Dining Room | Main | 2.61' × 2.97' | hardwood floor, w/o to deck, combined w/living |
| Kitchen | Main | 4.75' × 2.96' | ceramic floor, centre island, open concept |
| Living Room | Main | 5.48' × 3.77' | hardwood floor, walk-out |
| Bedroom 3 | Upper | 2.73' × 2.64' | hardwood floor, closet |
| Bedroom 2 | Upper | 2.8' × 3.71' | hardwood floor, closet |
Sold prices, price changes, and listing history are available to signed-in members under real-estate board (VOW) rules.