
$2,9004130 Parkside Village
2+1 bed•2 bath•900-999 sqft

PRICE CHANGE
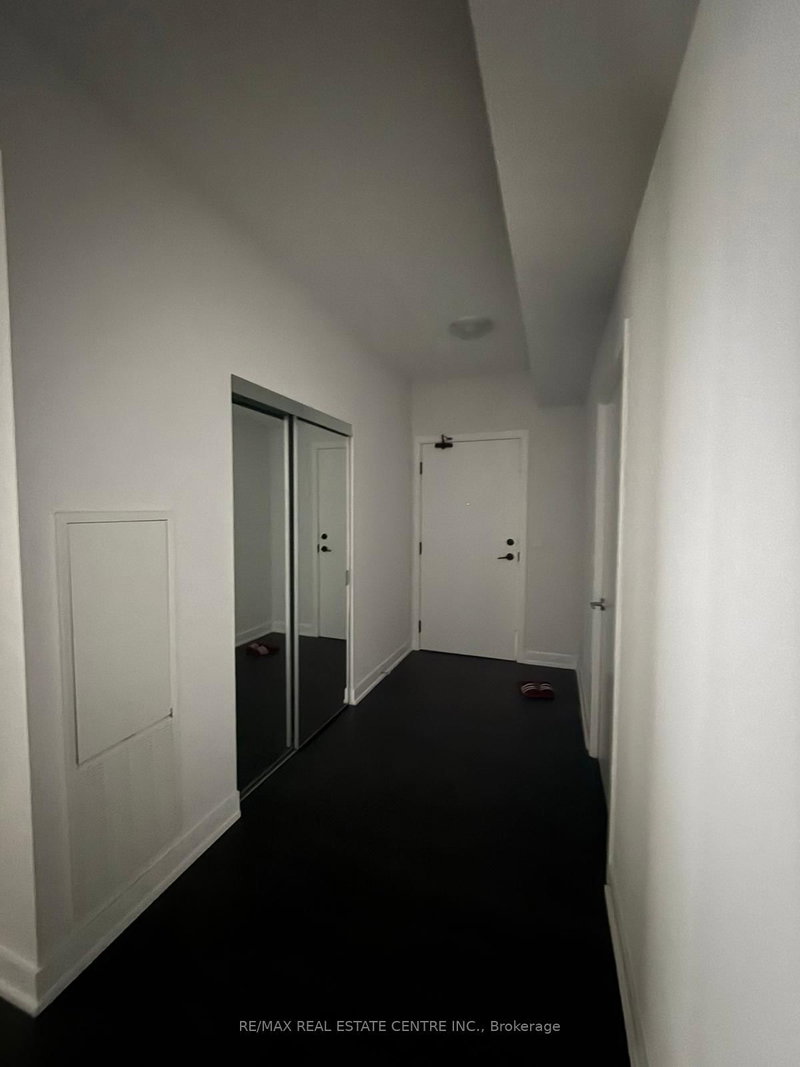
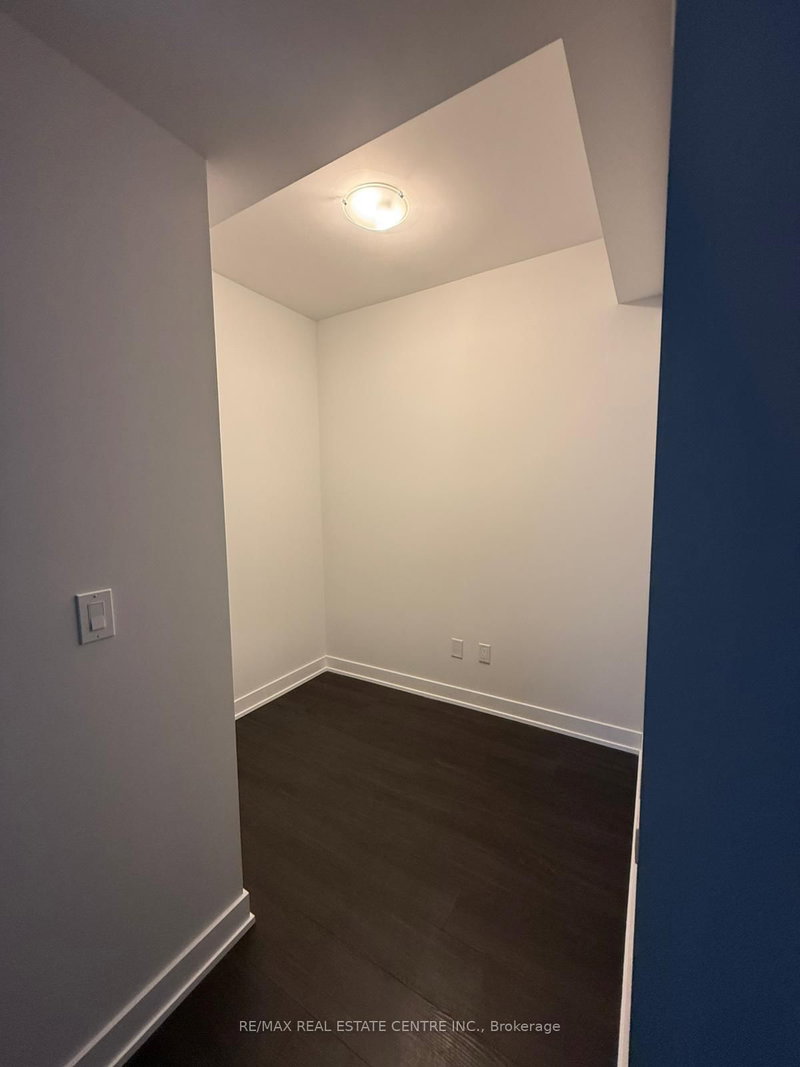
Unit 3001 - 4130 Parkside Village
Creditview, Mississauga, ON L5B 0L7
$2,900 /mo
2+1Bedrooms
2Bathrooms
900-999Sqft
1Parking
32 days ago33 days on marketMLS®: W13631804Lease
RentalCondo
FurnishedUnfurnished
Parking1
LockerOwned
Utilities included:Parking
Description
Welcome to this elegant 2-bedroom + den, 2-bath residence in the prestigious AVIA 2 Condominiums, perfectly located in the vibrant core of Mississauga. Offering 928 sq. ft. of living space plus a 124 sq. ft. private balcony, this home combines comfort, style, and convenience.Sunlight pours through floor-to-ceiling windows into the open-concept living and dining area, creating a bright and airy atm...
Property Details
Property TypeCondo Apartment
StyleApartment
Size900-999 ft²
Days on Market33 days
MLS#W13631804
StatusActive
HeatingForced Air
A/CCentral Air
GarageUnderground
Parking Spaces1
BasementNone
Listed ByRE/MAX REAL ESTATE CENTRE INC.
Condo Information
Condo CorpPSCC
Building Stories30
ExposureNorth West
LockerOwned
PetsYes-with Restrictions
Property ManagerDEL Property Management
Included in maintenance: Parking
Room Details
| Room | Level | Size | Features |
|---|---|---|---|
| Den | Flat | 2.29' × 1.77' | laminate, open concept |
| Primary Bedroom | Flat | 3.05' × 3.05' | laminate, walk-in closet(s), 3 pc ensuite |
| Kitchen | Flat | 2.53' × 2.44' | laminate, open concept, stainless steel appl |
| Bedroom 2 | Flat | 2.93' × 2.93' | laminate, closet, window |
| Living Room | Flat | 5.42' × 3.35' | laminate, open concept, w/o to balcony |
Bathrooms
1 bathroom on Flat (3 pieces)
1 bathroom on Flat (4 pieces)
Amenities & Features
Building Amenities
ConciergeExercise RoomParty Room/Meeting RoomVisitor Parking
Nearby
Arts CentreLibraryParkPlace Of WorshipPublic TransitRec./Commun.Centre
Unlock more property intelligence
Sold prices, price changes, and listing history are available to signed-in members under real-estate board (VOW) rules.
Sign in to view