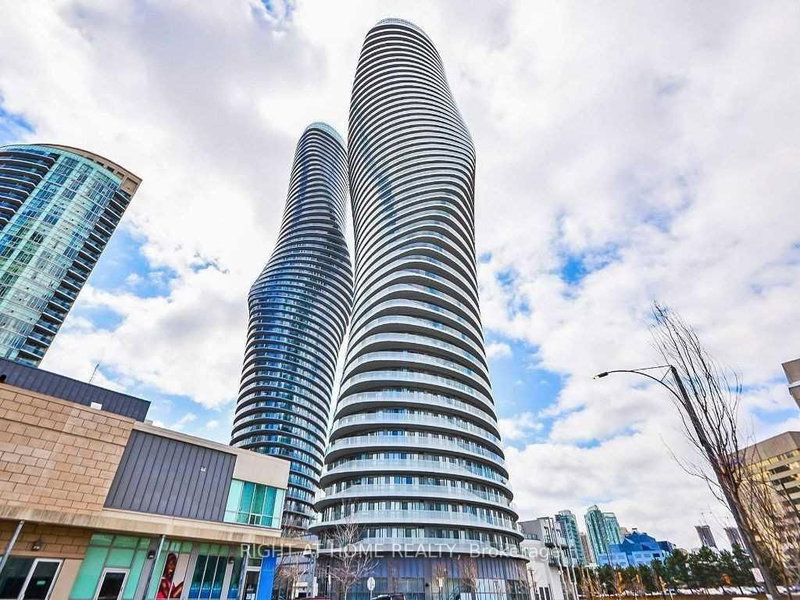
Listed : $399,000
Today
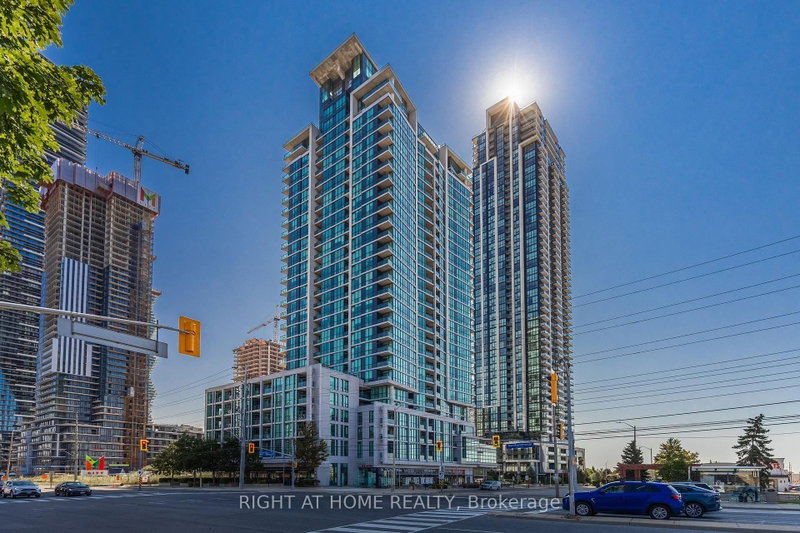
3900 CONFEDERATION Parkway, Mississauga
2
1
1
City Centre, Mississauga, ON L5B 0H8
These are the listing’s recurring costs before any mortgage. Enter your own mortgage rate in the calculator below to estimate the monthly payment — we don’t assume a rate for you.
Excludes utilities, home insurance, repairs & upkeep, closing & financing-specific costs. Estimate only — not a loan offer or appraisal.
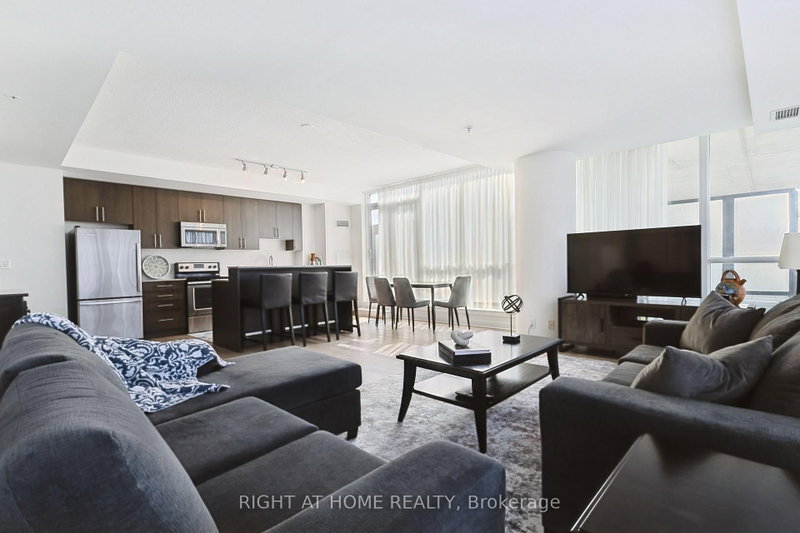
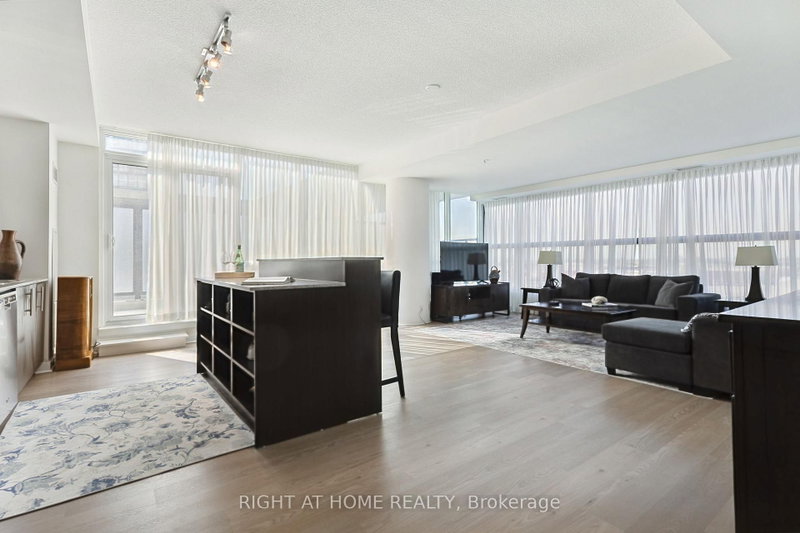
Welcome to 3985 Grand Park Drive, a bright and spacious condo offering an exceptional blend of comfort and convenience in the heart of Mississauga. The thoughtfully designed open-concept layout features an expansive kitchen overlooking the generous living area, creating the perfect space for everyday living and entertaining. Step outside to the oversized private terrace, an incredible extension...
Saved in this browser only — notes are private to you and do not appear on your other devices.
| Room | Level | Size | Features |
|---|---|---|---|
| Bathroom | Main | 2.72' × 1.5' | 4 Pc Ensuite |
| Living Room | Main | 7.85' × 5.79' | open concept, w/o to terrace |
| Bedroom | Main | 4.6' × 2.69' | W/O To Balcony |
| Kitchen | Main | 7.85' × 3.05' | open concept, w/o to terrace |
| Bathroom | Main | 1.88' × 1.65' | 3 Pc Bath |
| Primary Bedroom | Main | 3.07' × 3.0' | 4 Pc Ensuite |
Estimate only — not a mortgage quote, pre-approval or lending offer. Term, interest rate and down payment are assumptions you can adjust. The figure excludes CMHC/mortgage-default insurance, closing costs, utilities and other expenses, and does not reflect any specific lender. Confirm real numbers with a licensed mortgage professional.
* Source: Calculation formula is compiled by Homsy.ca. This is for educational use only.
Sold prices, price changes, and listing history are available to signed-in members under real-estate board (VOW) rules.