
$2,8996020 Derry
3 bed•3 bath•1100-1500 sqft

NEW
Unit 72 - 6020 Derry Road
Harrison, Milton, ON L9T 8L6
$2,899 /mo
3Bedrooms
3Bathrooms
1100-1500Sqft
1Parking
35 days ago36 days on marketLot 15.75 × 60.7 ftMLS®: W13636532Lease
RentalFreehold
FurnishedUnfurnished
Parking2
Description
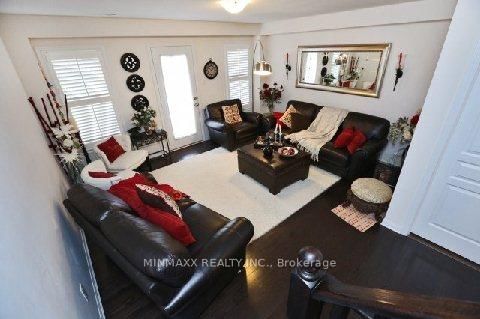
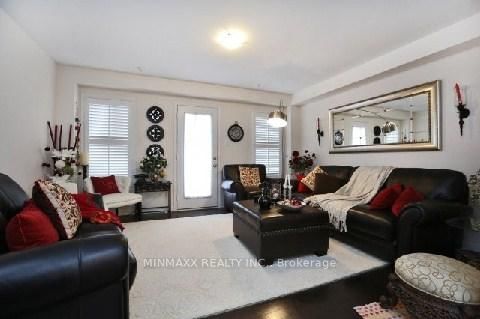
Absolutely Stunning! Mattamy Built 'Urban Series I' Townhome Backing Onto Ravine With Escarpment Views In The Most Desirable Hawthorne Village On The Escarpment Neighborhood, Ground Floor Home Office W/Access Door To Garage & W/O To Covered Patio O/L Ravine, Upgraded Dark Hardwood Staircase, Hardwood Floors In Living & Dining Rooms, Upgraded Eat In Kitchen With Breakfast Bar & Stainless Steel Appl...
Property Details
Property TypeAtt/Row/Townhouse
Style3-Storey
Size1100-1500 ft²
Days on Market36 days
MLS#W13636532
StatusActive
HeatingForced Air
A/CCentral Air
GarageBuilt-In
Parking Spaces2
BasementNone
OccupancyTBA
Listed ByMINMAXX REALTY INC.
Room Details
| Room | Level | Size | Features |
|---|---|---|---|
| Bedroom 3 | Third | 2.74' × 2.74' | broadloom, closet, large window |
| Office | Ground | 2.64' × 2.79' | ceramic floor, w/o to patio, overlooks ravine |
| Great Room | Second | 6.14' × 3.9' | hardwood floor, overlooks ravine, open concept |
| Breakfast | Second | 4.62' × 3.35' | ceramic floor, breakfast bar, combined w/kitchen |
| Primary Bedroom | Third | 3.04' × 4.16' | 3 pc ensuite, walk-in closet(s), overlooks ravine |
| Dining Room | Second | 3.41' × 3.2' | hardwood floor, open concept, overlooks living |
| Bedroom 2 | Third | 3.96' × 2.44' | broadloom, closet, window |
| Kitchen | Second | 4.62' × 2.9' | ceramic floor, stainless steel appl, eat-in kitchen |
Bathrooms
1 bathroom on Second (2 pieces)
1 bathroom on Third (3 pieces)
1 bathroom on Third (4 pieces)
Amenities & Features
Nearby
Clear ViewHospitalParkPublic TransitRavineSchool
Unlock more property intelligence
Sold prices, price changes, and listing history are available to signed-in members under real-estate board (VOW) rules.
Sign in to view