Listed : $1,524,888
2026-07-20
32 Gold Tree Street, Brampton
5
5
2


Sandringham-Wellington, Brampton, ON L6R 2Z1
These are the listing’s recurring costs before any mortgage. Enter your own mortgage rate in the calculator below to estimate the monthly payment — we don’t assume a rate for you.
Excludes utilities, home insurance, repairs & upkeep, closing & financing-specific costs. Estimate only — not a loan offer or appraisal.
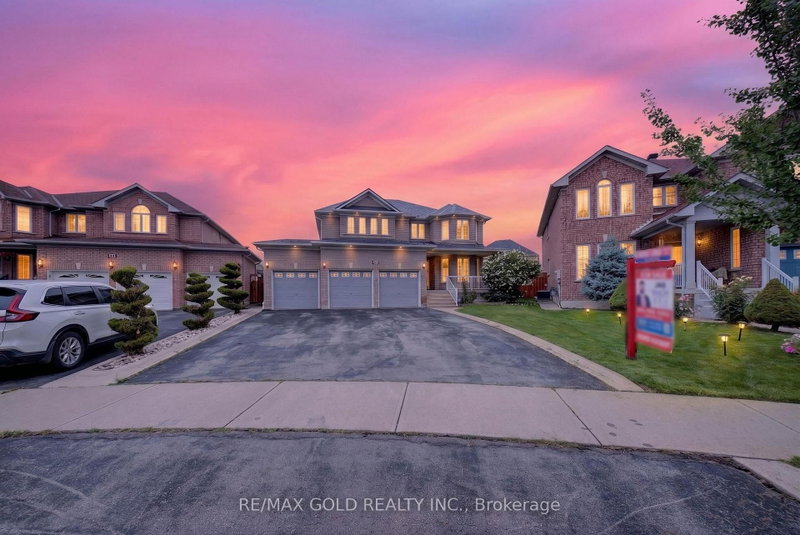
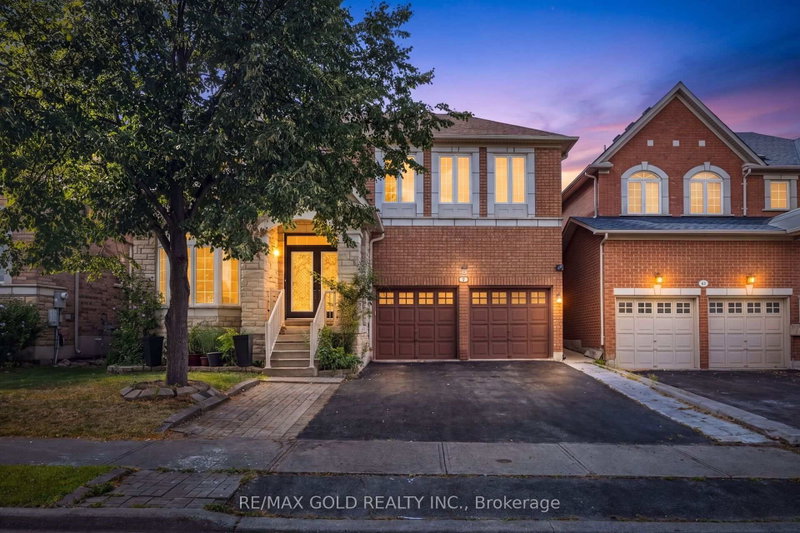
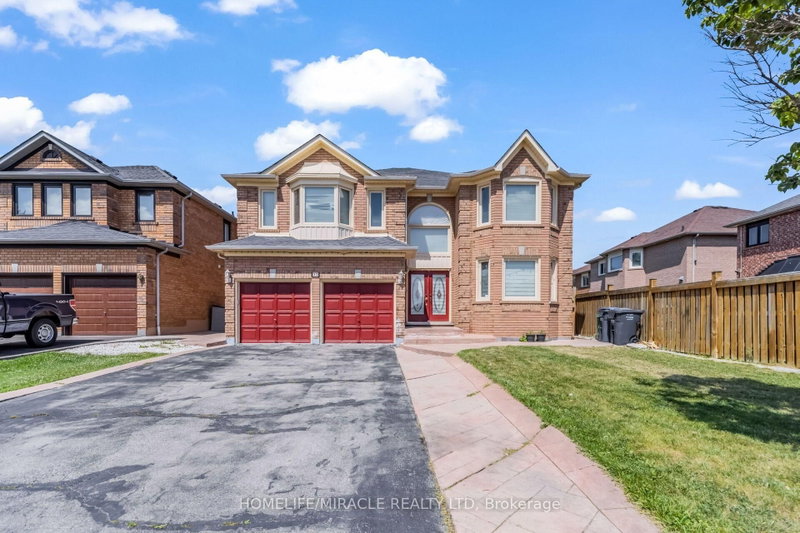
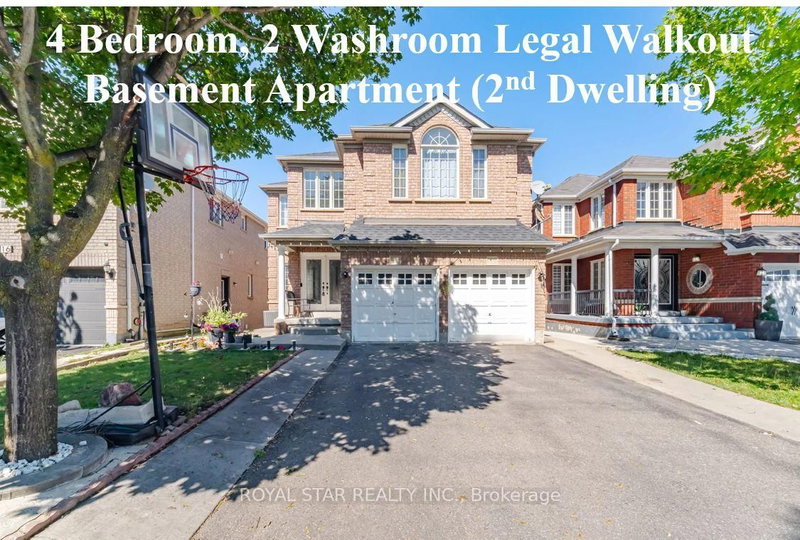
Stunning Bright Detached House On A Premium Court Location with LEGAL WALKOUT 4 BEDROOM & 2 WASHROOM BASEMENT APARTMENT. Great Location For Family Living. FULL 3 WASHROOMS ON UPPER FLOOR. Over 3000 sqft Above Grade of Luxury. Designer double-door entry welcomes you into the open-to-above foyer. Very Practical Sun-Filled Layout Throughout Includes 9-Feet Ceiling, Main Floor Office, Dining, Sep Fami...
| Room | Level | Size | Features |
|---|---|---|---|
| Bedroom | Basement | 3.38' × 3.04' | -- |
| Office | Main | 3.22' × 3.04' | Pot Lights |
| Basement | 3.23' × 3.23' | -- | |
| Dining Room | Main | 4.03' × 3.06' | 2 Way Fireplace |
| Living Room | Basement | 5.18' × 2.97' | Combined w/Dining |
| Kitchen | Basement | 3.27' × 3.1' | stainless steel appl, porcelain floor, overlooks backyard |
| Kitchen | Main | 4.28' × 3.06' | quartz counter, stainless steel appl, centre island |
| Family Room | Main | 5.2' × 3.37' | fireplace, 2 way fireplace, overlooks backyard |
| Bedroom 4 | Basement | 3.2' × 3.0' | -- |
| Bedroom 5 | Main | 3.22' × 3.22' | 4 pc ensuite, pot lights |
| Bedroom 2 | Second | 4.45' × 3.22' | 4 pc ensuite, walk-in closet(s) |
| Living Room | Second | 7.91' × 3.34' | Overlooks Frontyard |
| Bedroom 4 | Second | 3.04' × 3.04' | -- |
| Bedroom 3 | Second | 3.32' × 3.25' | -- |
| Primary Bedroom | Second | 5.48' × 3.9' | 6 pc ensuite, walk-in closet(s) |
| Bedroom 3 | Basement | 3.2' × 3.0' | -- |
Estimate only — not a mortgage quote, pre-approval or lending offer. Term, interest rate and down payment are assumptions you can adjust. The figure excludes CMHC/mortgage-default insurance, closing costs, utilities and other expenses, and does not reflect any specific lender. Confirm real numbers with a licensed mortgage professional.
* Source: Calculation formula is compiled by Homsy.ca. This is for educational use only.
Sold prices, price changes, and listing history are available to signed-in members under real-estate board (VOW) rules.