Listed : $890,000
2026-08-04
636 Evans Avenue, Toronto
3
3
2


Alderwood, Toronto, ON M8W 2P9
These are the listing’s recurring costs before any mortgage. Enter your own mortgage rate in the calculator below to estimate the monthly payment — we don’t assume a rate for you.
Excludes utilities, home insurance, repairs & upkeep, closing & financing-specific costs. Estimate only — not a loan offer or appraisal.
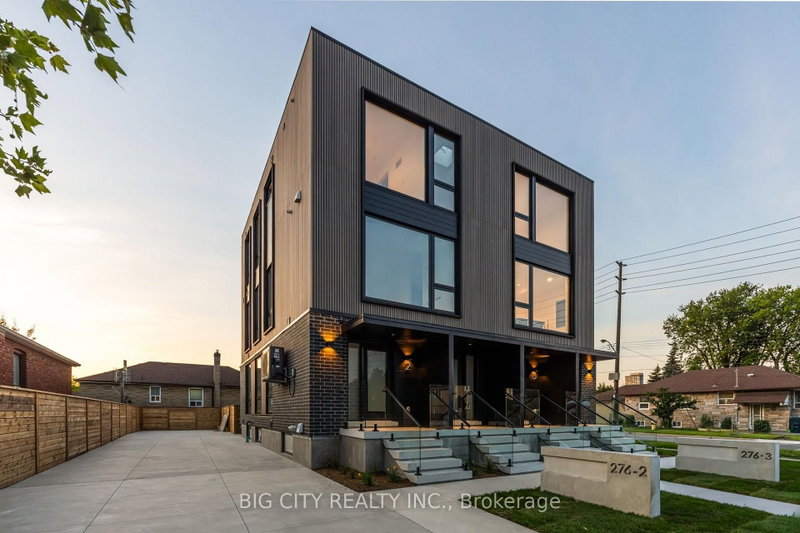
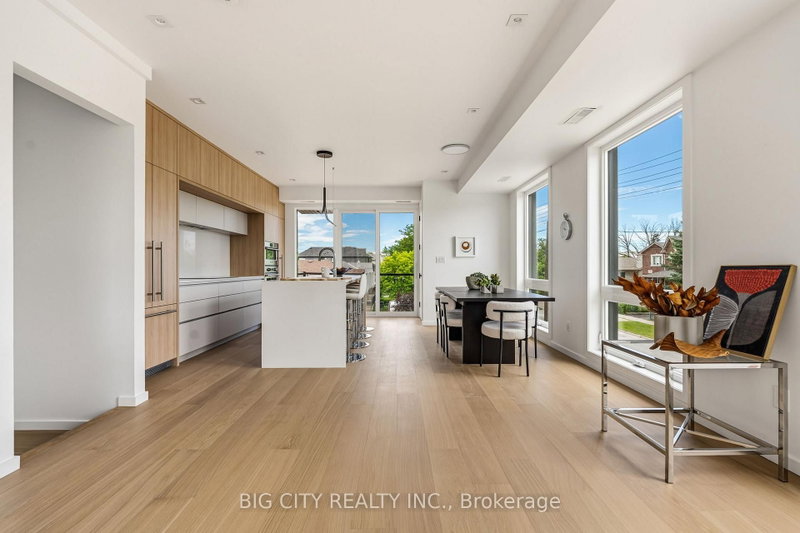
MOVE-IN READY - SOUTH OF EVANS | Built by renowned Canadian developer Tera Vie Developments. Experience modern luxury in this sun-filled, custom-built home, now complete and ready to welcome you. As a newly constructed residence, it comes backed by full Tarion Warranty coverage - giving you peace of mind and protection on your investment for years to come. The second floor features an open-concept...
| Room | Level | Size | Features |
|---|---|---|---|
| Dining Room | Main | 3.688' × 2.4688' | open concept, large window, w/o to balcony |
| Bedroom 2 | Second | 3.8404' × 3.1394' | 4 pc bath, b/i closet, south view |
| Den | Second | 1.8288' × 2.0421' | large window, combined w/laundry, south view |
| Powder Room | Main | 0.9144' × 1.524' | 2 Pc Bath |
| Bedroom 3 | Second | 2.6212' × 3.1394' | large closet, east view |
| Living Room | Main | 6.7056' × 3.9898' | combined w/family, south view |
| Primary Bedroom | Second | 3.3832' × 3.5356' | 4 pc ensuite, b/i closet, w/o to balcony |
| Kitchen | Main | 4.9682' × 2.5603' | b/i appliances, centre island, north view |
Estimate only — not a mortgage quote, pre-approval or lending offer. Term, interest rate and down payment are assumptions you can adjust. The figure excludes CMHC/mortgage-default insurance, closing costs, utilities and other expenses, and does not reflect any specific lender. Confirm real numbers with a licensed mortgage professional.
* Source: Calculation formula is compiled by Homsy.ca. This is for educational use only.
Sold prices, price changes, and listing history are available to signed-in members under real-estate board (VOW) rules.