
Listed : $3,890
Today
1132 Glen Valley Road, Oakville
3
4
1


West Oak Trails, Oakville, ON L6M 3K4
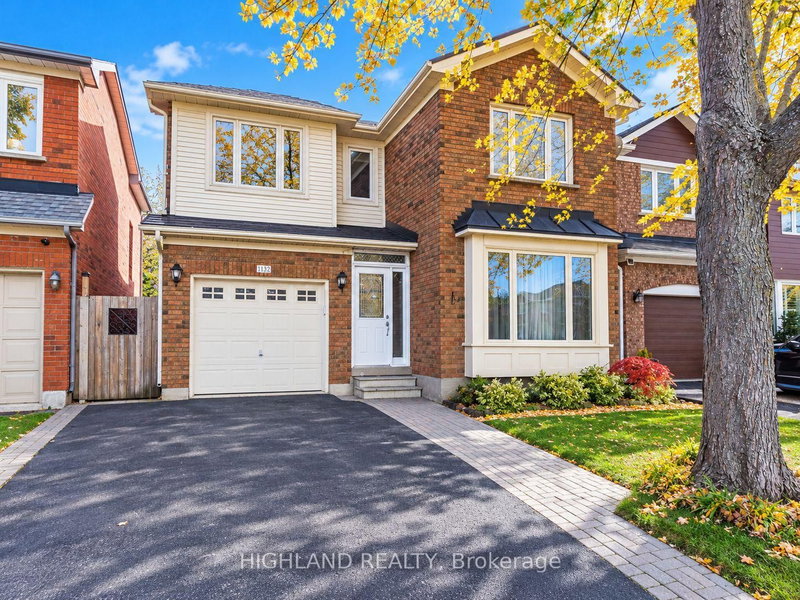
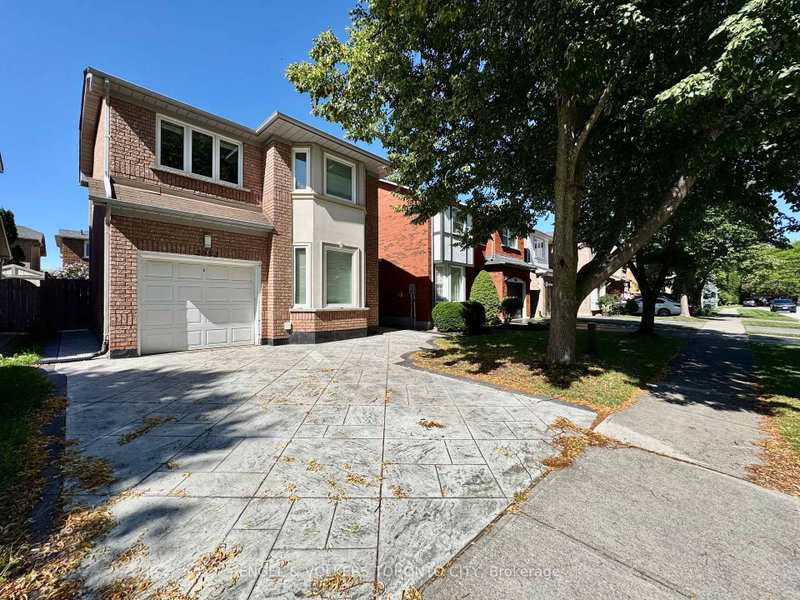
Mezmerizing Freshly painted throughout, this bright and spacious detached home is located on a quiet, family-friendly street in desirable West Oak Trails, just north of Glen Abbey. Featuring a brand-new renovated kitchen with quartz countertops and stainless steel appliances, beautifully renovated bathrooms, and a newly renovated finished basement with a spacious family room, fourth bedroom, and ...
Saved in this browser only — notes are private to you and do not appear on your other devices.
| Room | Level | Size | Features |
|---|---|---|---|
| Kitchen | Ground | 4.8' × 3.5' | open concept, ceramic floor |
| Dining Room | Ground | 6.7' × 3.15' | Combined w/Living |
| Living Room | Ground | 6.7' × 3.15' | combined w/dining, bay window |
| Breakfast | Ground | 4.8' × 3.5' | combined w/kitchen, ceramic floor, w/o to deck |
| Bedroom 3 | Second | 3.8' × 3.0' | bay window, large closet |
| Primary Bedroom | Second | 4.95' × 3.65' | 4 pc ensuite, walk-in closet(s) |
| Bedroom 4 | Basement | 3.52' × 3.1' | -- |
| Bedroom 2 | Second | 4.7' × 3.1' | Large Closet |
| Family Room | Basement | 4.85' × 3.1' | -- |
Sold prices, price changes, and listing history are available to signed-in members under real-estate board (VOW) rules.
