

Listed : $1,520,850
2026-07-07
1495 Thetford Court, Mississauga
5
5
1
Clarkson, Mississauga, ON L5J 2P9
These are the listing’s recurring costs before any mortgage. Enter your own mortgage rate in the calculator below to estimate the monthly payment — we don’t assume a rate for you.
Excludes utilities, home insurance, repairs & upkeep, closing & financing-specific costs. Estimate only — not a loan offer or appraisal.
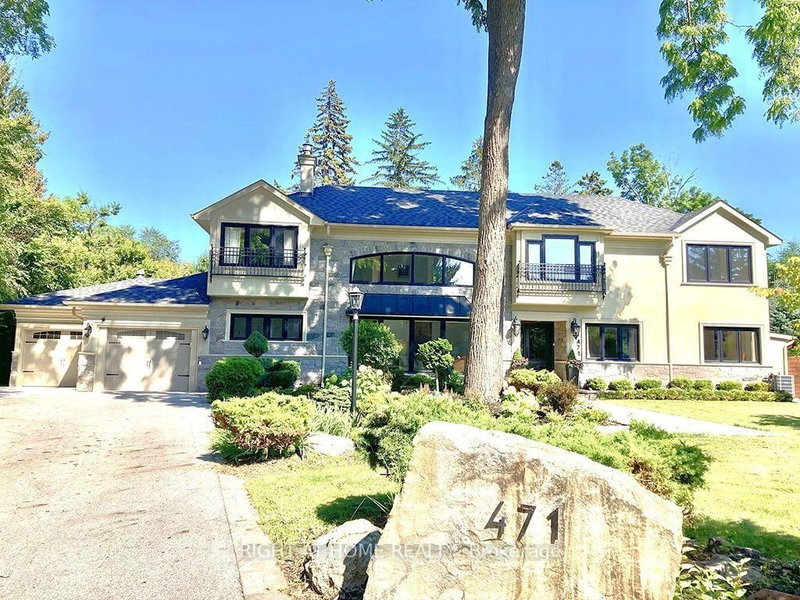
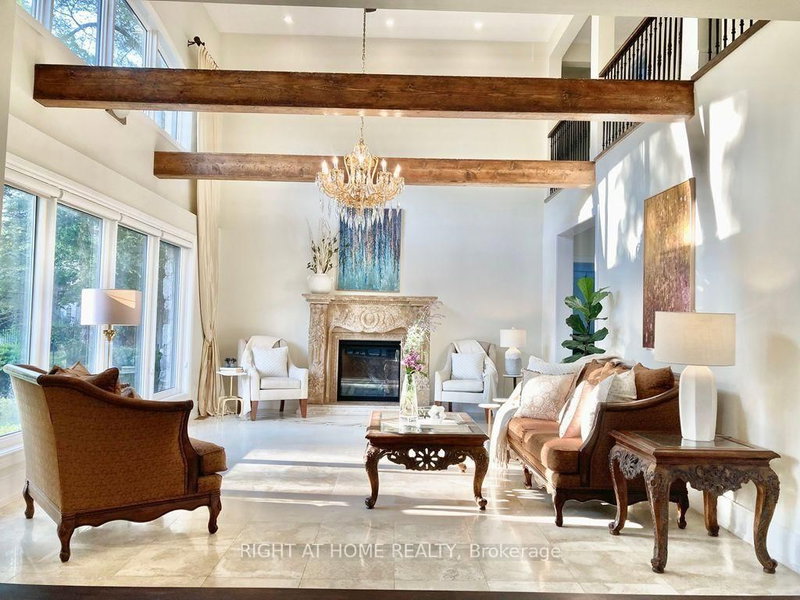
Set On An Expansive Around Half Acre Over 20,400 Sqft Lot, A Private Like Crescent In The Prestigious Rattray Marsh Estates, This Custom-Built Residence Is Surrounded By Mature Trees & Lush Greenery, Offering Approx 5,100 Sqft.Of Exquisitely Designed Living Space. Ideally Located Steps From Lake Ontario And Close To Top-Rated Amenities. You'll Be Captivated By The Meticulously Landscaped Grounds, ...
| Room | Level | Size | Features |
|---|---|---|---|
| Bedroom 5 | Main | 3.4' × 3.05' | 3 pc bath, large window, hardwood floor |
| Primary Bedroom | Second | 5.55' × 5.25' | 6 pc bath, large window, hardwood floor |
| Living Room | Main | 6.96' × 4.82' | limestone flooring, gas fireplace, cathedral ceiling(s) |
| Powder Room | Main | 3.0' × 1.7' | 3 Pc Bath |
| Breakfast | Main | 3.2' × 3.05' | stone floor, large window |
| Bedroom 3 | Second | 5.25' × 3.6' | 3 Pc Ensuite |
| Bedroom 4 | Second | 5.05' × 3.05' | -- |
| Family Room | Main | 6.7' × 4.72' | Gas Fireplace |
| Mud Room | Main | 3.6' × 3.2' | 2 Pc Ensuite |
| Bedroom 2 | Second | 4.4' × 2.7' | 3 pc ensuite, hardwood floor |
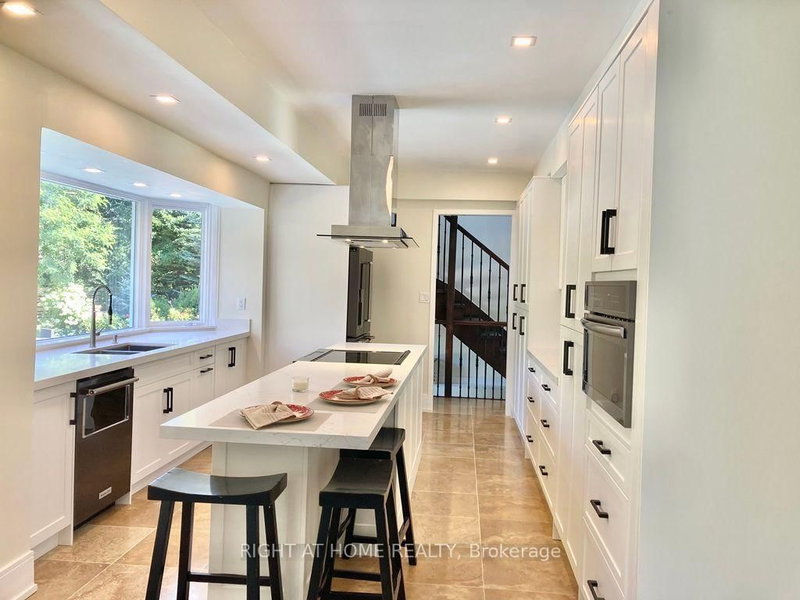
| Kitchen | Main | 5.49' × 3.96' | Gas Fireplace |
| Dining Room | Main | 6.1' × 3.66' | -- |
Estimate only — not a mortgage quote, pre-approval or lending offer. Term, interest rate and down payment are assumptions you can adjust. The figure excludes CMHC/mortgage-default insurance, closing costs, utilities and other expenses, and does not reflect any specific lender. Confirm real numbers with a licensed mortgage professional.
* Source: Calculation formula is compiled by Homsy.ca. This is for educational use only.
Sold prices, price changes, and listing history are available to signed-in members under real-estate board (VOW) rules.

