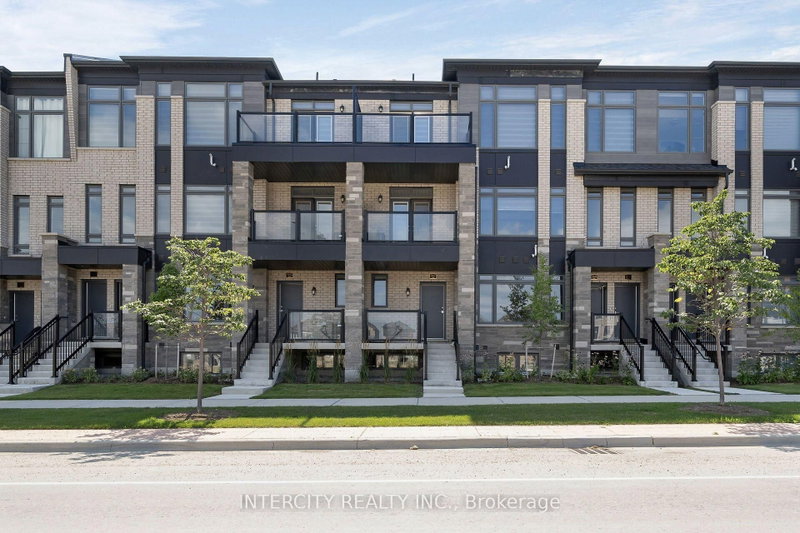
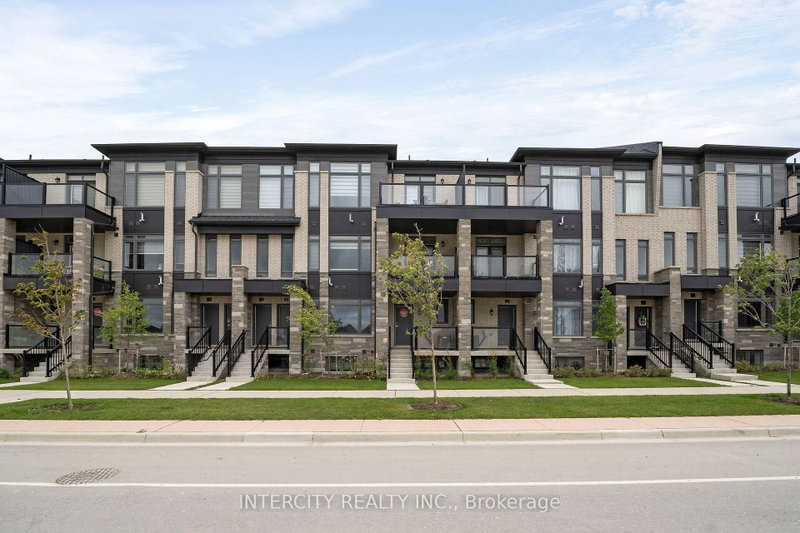
Listed : $549,990
18 days ago
11 Vibrant Way, Caledon
2
3
1

Rural Caledon, Caledon, ON L7E 0E4
These are the listing’s recurring costs before any mortgage. Enter your own mortgage rate in the calculator below to estimate the monthly payment — we don’t assume a rate for you.
Excludes utilities, home insurance, repairs & upkeep, closing & financing-specific costs. Estimate only — not a loan offer or appraisal.
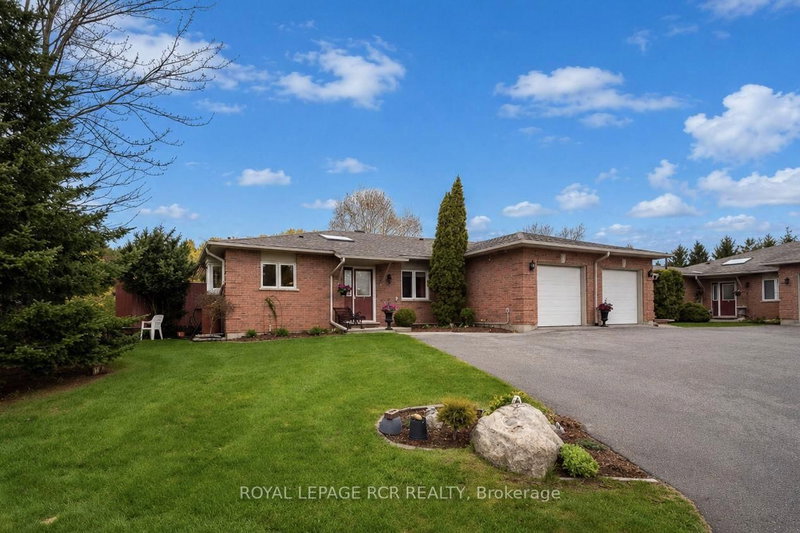
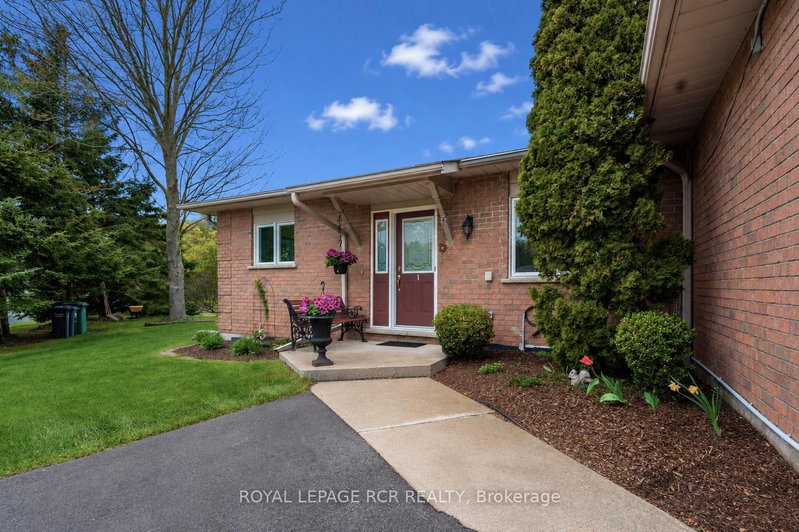
Welcome to the prestigious Legacy Pines community in Palgrave, one of Caledon's most coveted neighbourhoods. Surrounded by conservation lands, rolling hills, and majestic pine forests, this exclusive enclave offers an exceptional lifestyle immersed in nature while backing directly onto the beauty of Legacy Pines Golf Course. This impeccably maintained 2-bedroom bungalow reflects true pride of owne...
| Room | Level | Size | Features |
|---|---|---|---|
| Bedroom 2 | Main | 3.73' × 3.28' | laminate, double closet, window |
| Living Room | Main | 4.83' × 4.31' | laminate, open concept, large window |
| Primary Bedroom | Main | 3.78' × 3.76' | laminate, his and hers closets, 4 pc ensuite |
| Utility Room | Lower | 5.66' × 4.4' | tile floor, separate room, panelled |
| Recreation | Lower | 11.13' × 8.24' | tile floor, open concept, crown moulding |
| Kitchen | Main | 4.1' × 2.86' | tile floor, bay window, walk-out |
| Workshop | Lower | 3.98' × 3.56' | tile floor, separate room, panelled |
| Dining Room | Main | 4.31' × 2.21' | laminate, open concept, bay window |
| Foyer | Main | 2.95' × 2.18' | closet, skylight, french doors |
| Office | Lower | 3.95' × 3.01' | tile floor, b/i shelves, crown moulding |
Estimate only — not a mortgage quote, pre-approval or lending offer. Term, interest rate and down payment are assumptions you can adjust. The figure excludes CMHC/mortgage-default insurance, closing costs, utilities and other expenses, and does not reflect any specific lender. Confirm real numbers with a licensed mortgage professional.
* Source: Calculation formula is compiled by Homsy.ca. This is for educational use only.
Sold prices, price changes, and listing history are available to signed-in members under real-estate board (VOW) rules.