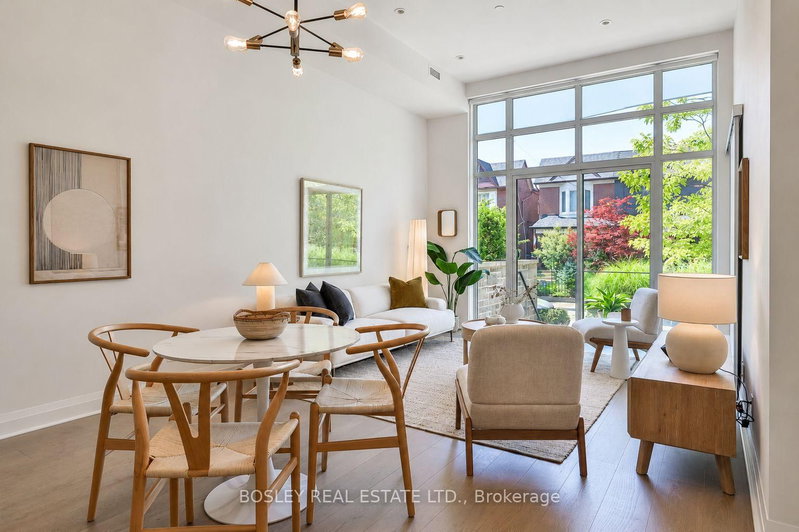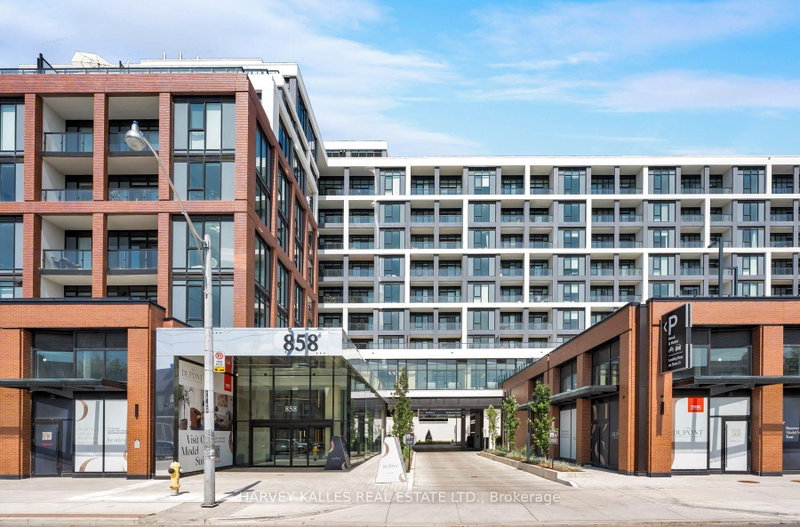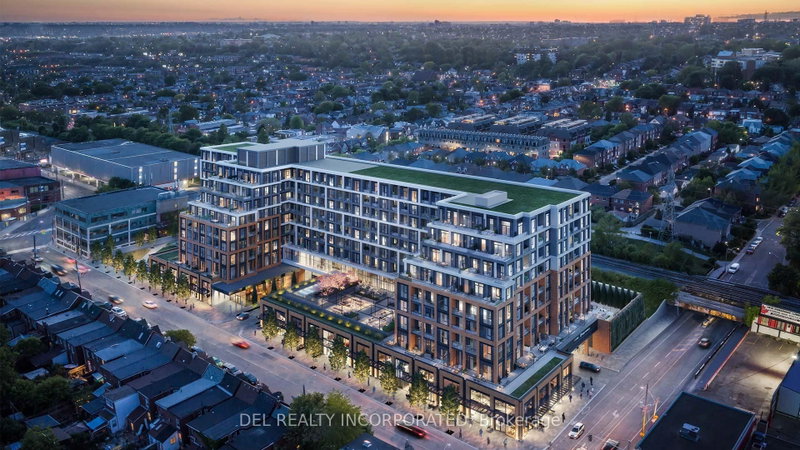
Listed : $870,796
Today
858 Dupont Street, Toronto
2
2


Dovercourt-Wallace Emerson-Junction, Toronto, ON M6G 1Z7
These are the listing’s recurring costs before any mortgage. Enter your own mortgage rate in the calculator below to estimate the monthly payment — we don’t assume a rate for you.
Excludes utilities, home insurance, repairs & upkeep, closing & financing-specific costs. Estimate only — not a loan offer or appraisal.
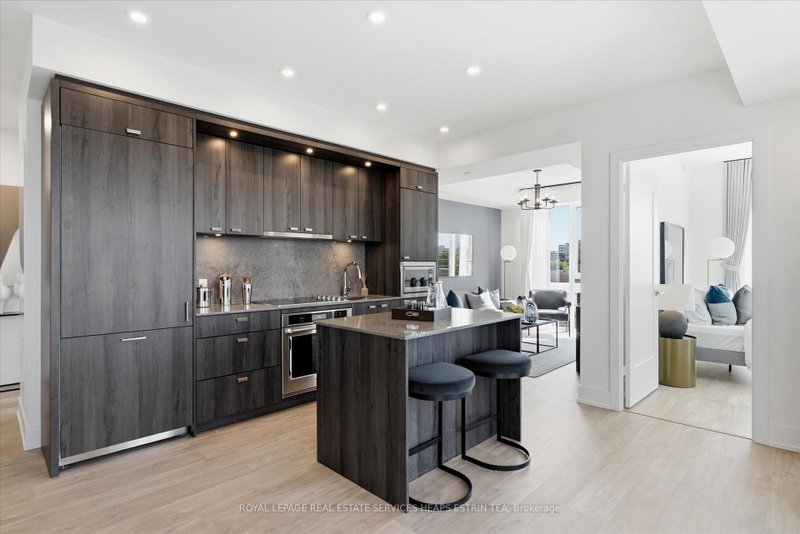
Elevated quality meets richness of culture at The Dupont by Tridel, where one of Toronto's most respected builders makes its mark on one of the city's most beloved streets. Dupont is a neighbourhood layered with history, creativity, and human stories; an evolving cultural corridor where every café, gallery, shop, mural, and home contributes to its artful identity. Any new addition to the area must...
| Room | Level | Size | Features |
|---|---|---|---|
| Kitchen | Flat | 4.47' × 3.66' | laminate, b/i appliances, quartz counter |
| Living Room | Flat | 4.47' × 3.66' | laminate, south view, w/o to balcony |
| Bedroom 2 | Flat | 3.05' × 2.9' | laminate, se view, large window |
| -- | -- | -- | |
| Dining Room | Flat | 3.07' × 3.71' | laminate, large window, east view |
| Primary Bedroom | Flat | 3.07' × 3.71' | laminate, 3 pc ensuite, his and hers closets |
| Foyer | Flat | -- | laminate, walk through, mirrored closet |
Estimate only — not a mortgage quote, pre-approval or lending offer. Term, interest rate and down payment are assumptions you can adjust. The figure excludes CMHC/mortgage-default insurance, closing costs, utilities and other expenses, and does not reflect any specific lender. Confirm real numbers with a licensed mortgage professional.
* Source: Calculation formula is compiled by Homsy.ca. This is for educational use only.
Sold prices, price changes, and listing history are available to signed-in members under real-estate board (VOW) rules.