Listed : $799,999
Today
96 Centre Street, Brampton
3
2
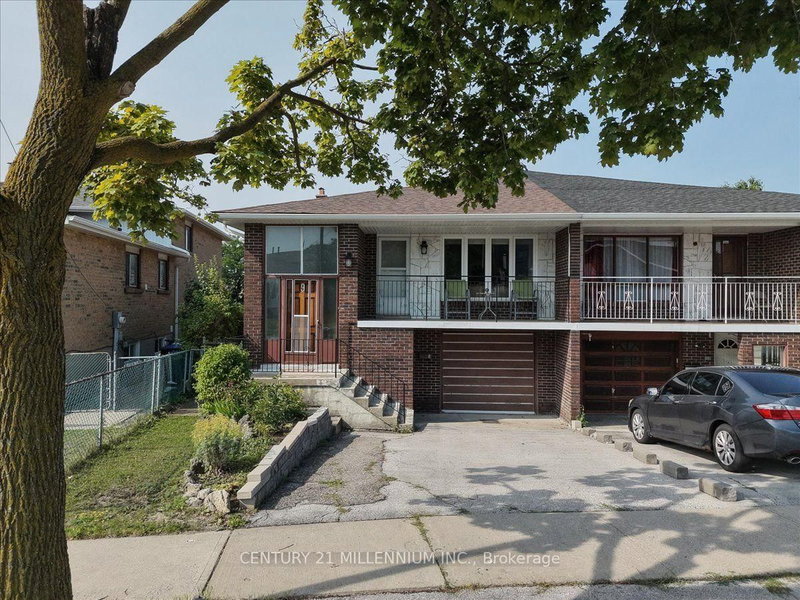
Brampton North, Brampton, ON L6V 3C2
These are the listing’s recurring costs before any mortgage. Enter your own mortgage rate in the calculator below to estimate the monthly payment — we don’t assume a rate for you.
Excludes utilities, home insurance, repairs & upkeep, closing & financing-specific costs. Estimate only — not a loan offer or appraisal.
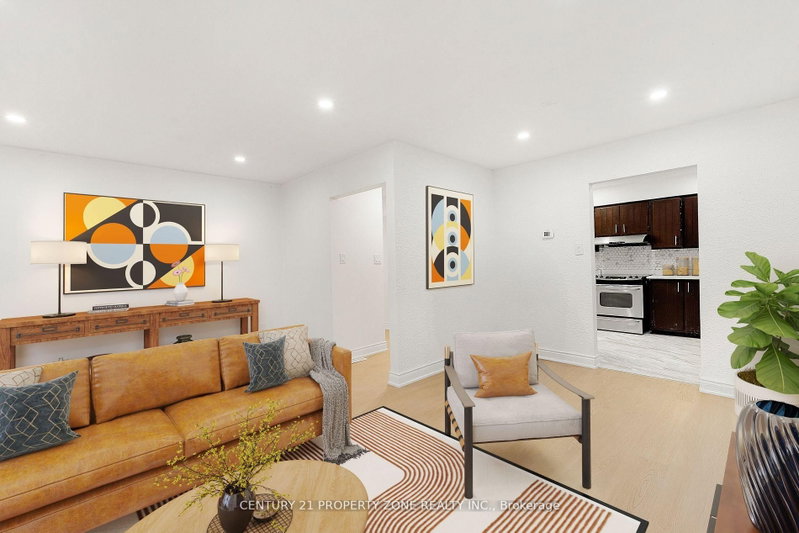
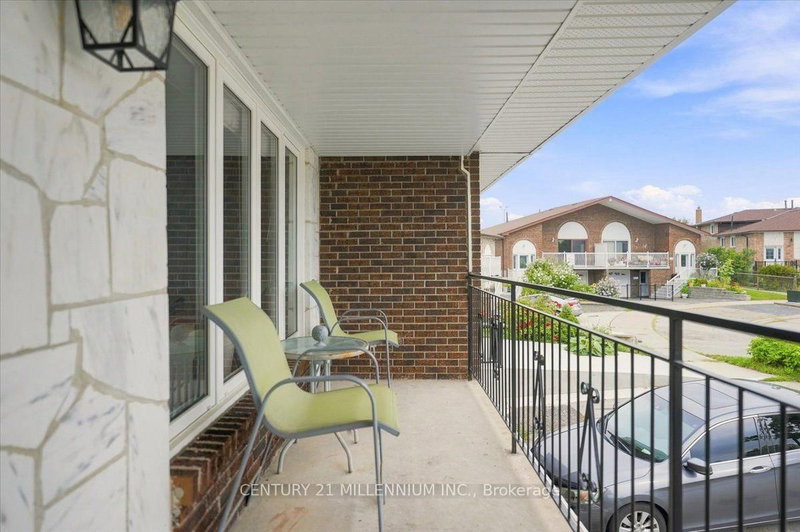
Location, Location, child safe court, steps away from schools, places of worship, shopping, Downtown Brampton, parks, rec. centres and easy acccess to major highways via 410. Fantastic raised bungalow floor plan design featuring open concept living/dining room combination with walk out to large private balcony, plaster ceilings/crown molding, family size eat-in kitchen with ample oak cabinetry, tw...
| Room | Level | Size | Features |
|---|---|---|---|
| Living Room | Main | 4.5' × 3.9' | hardwood floor, w/o to balcony, crown moulding |
| Bedroom 3 | Main | 3.0' × 2.8' | hardwood floor, b/i closet, window |
| Kitchen | Lower | 4.6' × 3.7' | ceramic floor, eat-in kitchen, backsplash |
| Dining Room | Main | 3.3' × 2.9' | hardwood floor, plaster ceiling, open concept |
| Primary Bedroom | Main | 4.1' × 3.3' | hardwood floor, b/i closet, window |
| Laundry | Lower | 4.3' × 3.7' | ceramic floor, b/i appliances, window |
| Kitchen | Main | 5.8' × 2.8' | ceramic floor, eat-in kitchen, window |
| Bathroom | Main | 3.4' × 2.2' | ceramic floor, 4 pc bath, soaking tub |
| Bathroom | Lower | 2.5' × 2.0' | ceramic floor, 4 pc bath, separate shower |
| Sunroom | Lower | 2.0' × 2.0' | concrete floor, w/o to garden, window |
| Bedroom 2 | Main | 4.0' × 3.0' | hardwood floor, b/i closet, window |
| Recreation | Lower | 6.4' × 3.7' | ceramic floor, brick fireplace, w/o to sunroom |
Estimate only — not a mortgage quote, pre-approval or lending offer. Term, interest rate and down payment are assumptions you can adjust. The figure excludes CMHC/mortgage-default insurance, closing costs, utilities and other expenses, and does not reflect any specific lender. Confirm real numbers with a licensed mortgage professional.
* Source: Calculation formula is compiled by Homsy.ca. This is for educational use only.
Sold prices, price changes, and listing history are available to signed-in members under real-estate board (VOW) rules.