
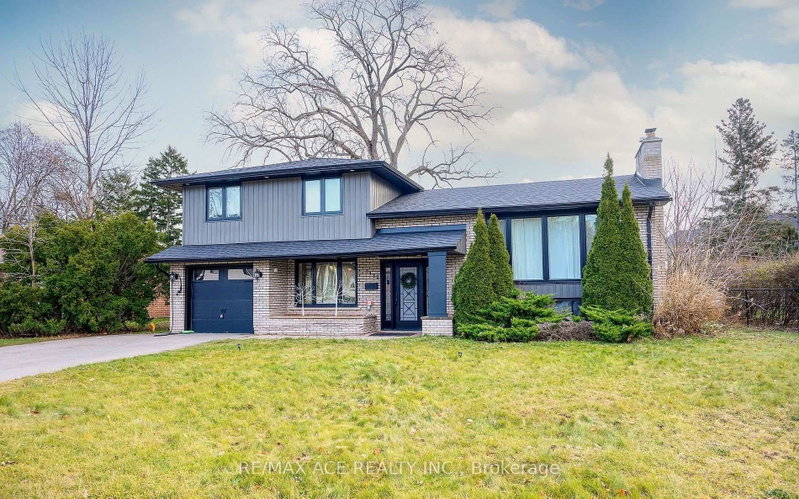
Listed : $3,900
Today
5132 Cherryhill Crescent, Burlington
3
3
1
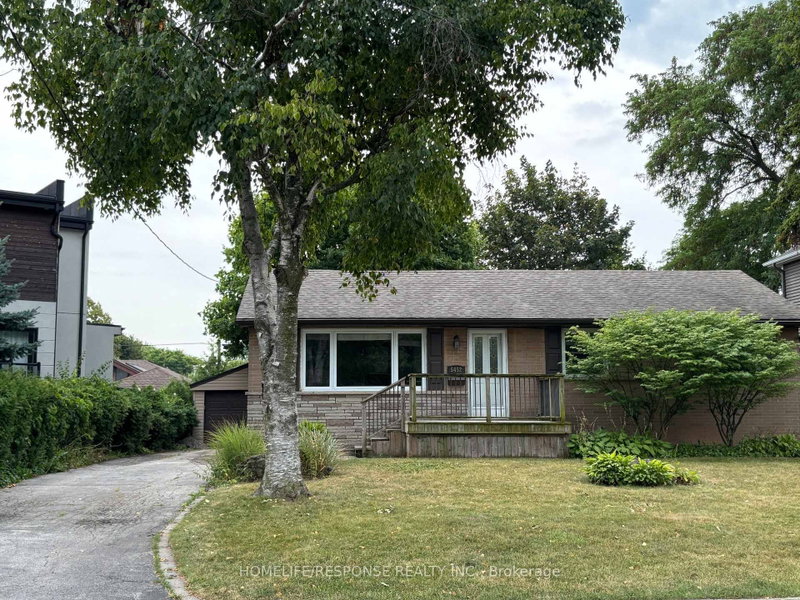

Appleby, Burlington, ON L7L 3J4
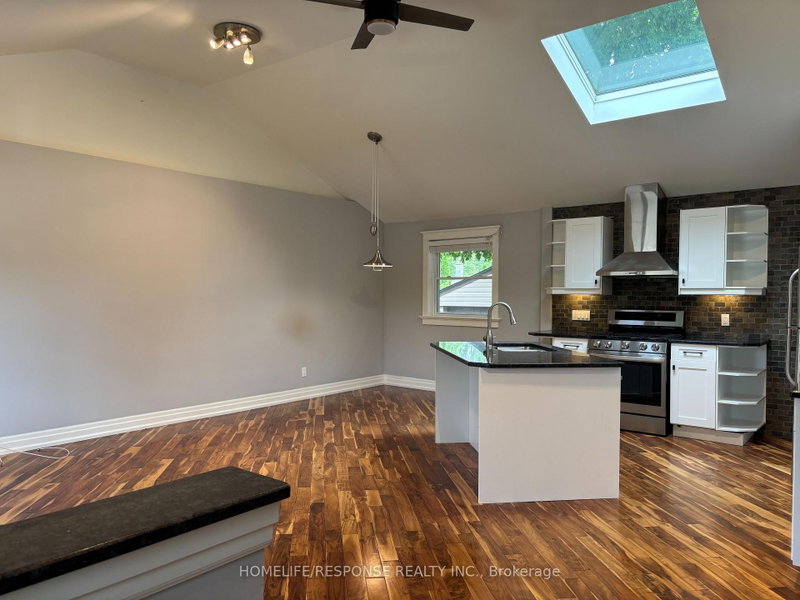
Welcome to 5452 Croydon Road, a beautifully updated home offering space, style, and exceptional flexibility in one of Burlington's most sought-after, family-friendly neighbourhoods. Situated in an outstanding school district and just steps from parks, trails, shopping, and the lake at Burloak Waterfront Park, this location simply can't be beat! The sun-filled main level features vaulted ceilings, ...
| Room | Level | Size | Features |
|---|---|---|---|
| Primary Bedroom | Main | 3.48' × 3.33' | hardwood floor, large window |
| Bedroom | Basement | 3.81' × 3.2' | Closet |
| Laundry | Basement | -- | B/I Shelves |
| Kitchen | Basement | 3.3' × 2.95' | laminate, open concept, combined w/laundry |
| Bathroom | Main | -- | 4 pc bath, skylight |
| Bedroom 2 | Main | 3.66' × 2.41' | closet, hardwood floor |
| Bathroom | Basement | -- | 3 Pc Bath |
| Kitchen | Main | 3.38' × 3.35' | granite counters, open concept, skylight |
| Dining Room | Main | 3.35' × 2.54' | hardwood floor, open concept, vaulted ceiling(s) |
| Living Room | Main | 4.5' × 3.76' | hardwood floor, open concept, vaulted ceiling(s) |
| Family Room | Basement | 7.37' × 3.3' | laminate, open concept |
| Bedroom 3 | Main | 3.0' × 2.59' | closet, hardwood floor |
Sold prices, price changes, and listing history are available to signed-in members under real-estate board (VOW) rules.
