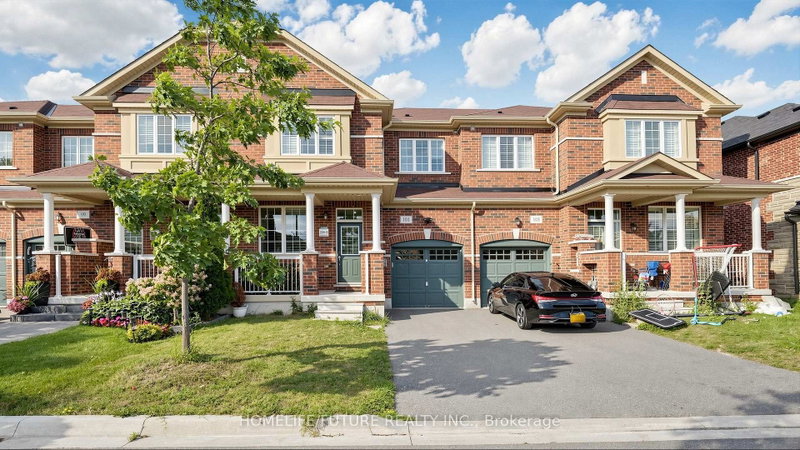
Listed : $883,000
21 days ago
302 Jean Landing, Milton
3
3
1


Ford, Milton, ON L9E 0A5
These are the listing’s recurring costs before any mortgage. Enter your own mortgage rate in the calculator below to estimate the monthly payment — we don’t assume a rate for you.
Excludes utilities, home insurance, repairs & upkeep, closing & financing-specific costs. Estimate only — not a loan offer or appraisal.
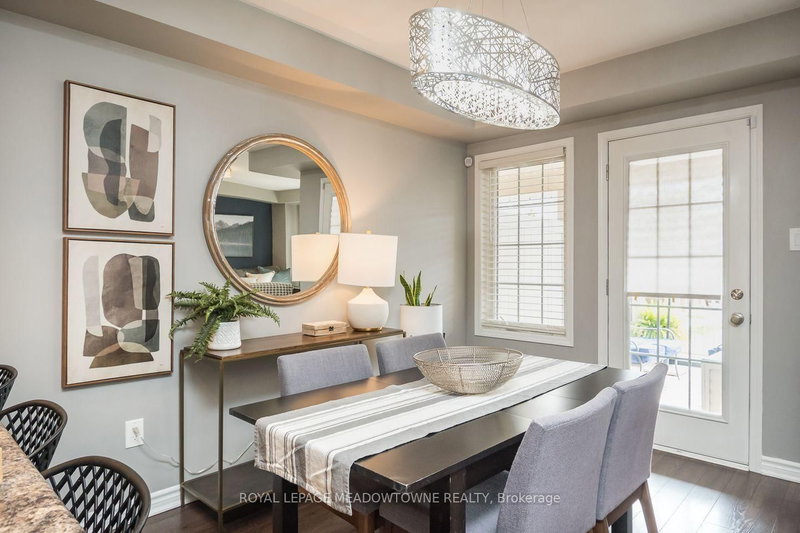
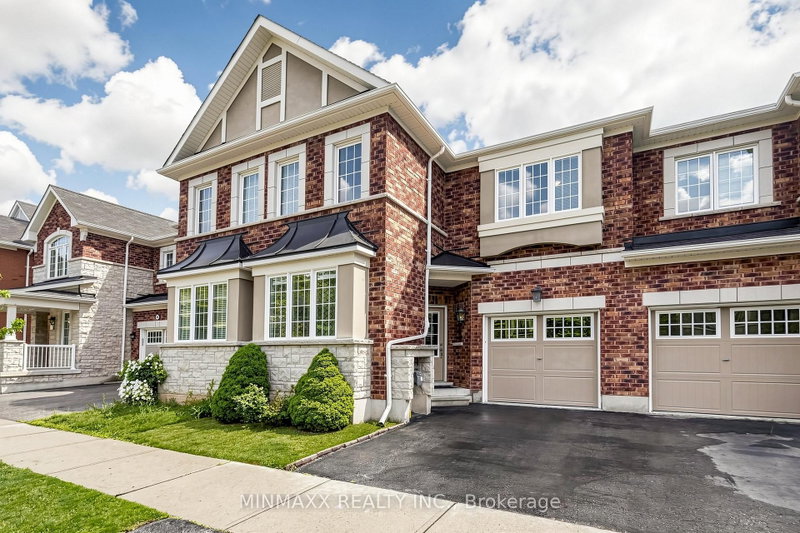
This Gorgeous and Upgraded Townhome is Located in Milton's Most Desirable Hawthorne Village South Community of Popular Ford Neighbourhood, Just Outside of All the Hustle and Bustle With Great Proximity to All Major Highways and Amenities, PLUS Finished Basement! Upon Entering This Brick and Stone Home, You Will Be Delighted With the Convenient Floorplan, Including Interior Garage Access, Hardwood ...
| Room | Level | Size | Features |
|---|---|---|---|
| Bedroom 3 | Second | 2.74' × 3.35' | hardwood floor, closet, window |
| Kitchen | Main | 3.09' × 3.12' | quartz counter, centre island, stainless steel appl |
| Great Room | Main | 3.65' × 5.08' | hardwood floor, open concept, overlooks garden |
| Breakfast | Main | 3.09' × 2.43' | ceramic floor, combined w/kitchen, w/o to patio |
| Office | Main | 2.74' × 2.99' | hardwood floor, open concept, separate room |
| Primary Bedroom | Second | 4.72' × 4.26' | hardwood floor, walk-in closet(s), 4 pc ensuite |
| Den | Second | 2.08' × 1.65' | hardwood floor, open concept, open stairs |
| Bedroom 2 | Second | 2.99' × 3.65' | hardwood floor, closet, window |
| Recreation | Basement | 4.26' × 4.9' | laminate, pot lights, 2 pc bath |
Estimate only — not a mortgage quote, pre-approval or lending offer. Term, interest rate and down payment are assumptions you can adjust. The figure excludes CMHC/mortgage-default insurance, closing costs, utilities and other expenses, and does not reflect any specific lender. Confirm real numbers with a licensed mortgage professional.
* Source: Calculation formula is compiled by Homsy.ca. This is for educational use only.
Sold prices, price changes, and listing history are available to signed-in members under real-estate board (VOW) rules.