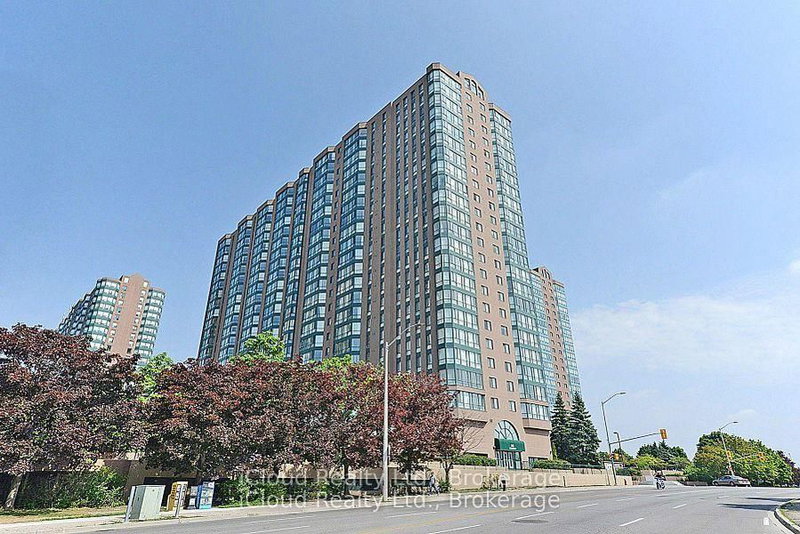
Listed : $2,600
Today
3009 Novar Road, Mississauga
2
2

Cooksville, Mississauga, ON L5A 1W4
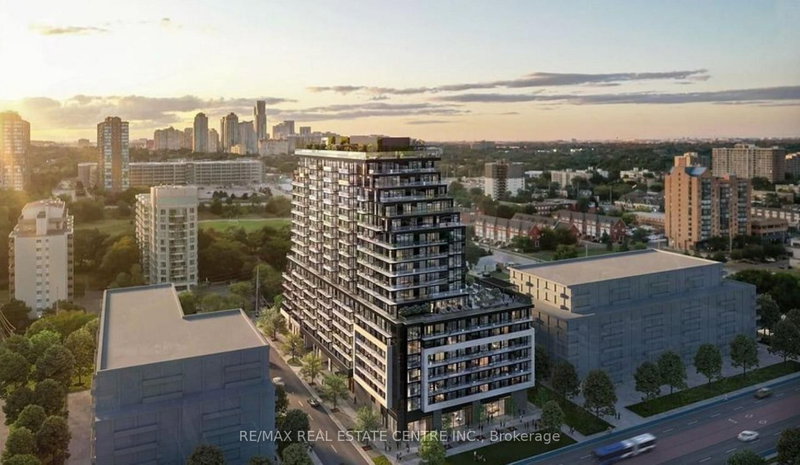
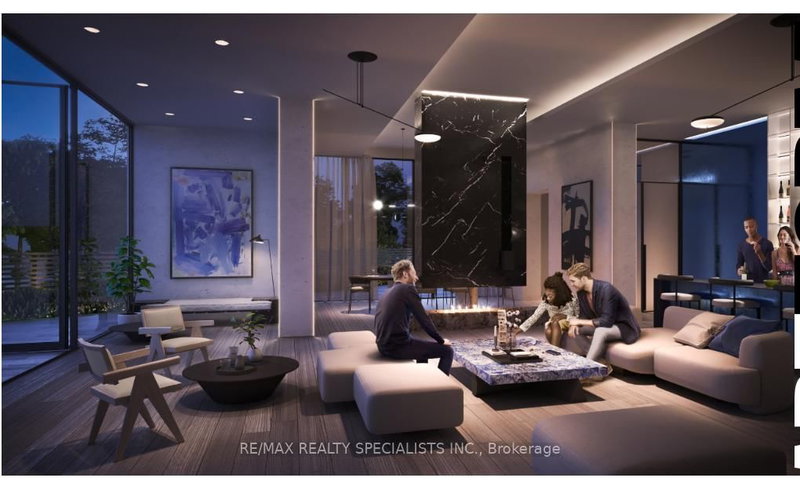
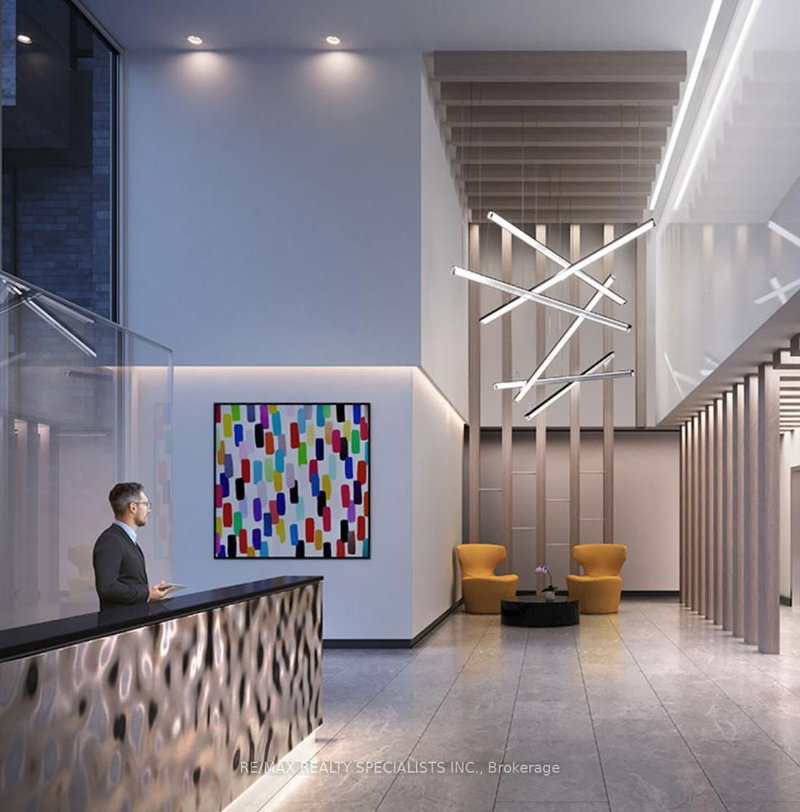
Bright and spacious 2-bedroom, 2-bathroom condo in newly built tower of Artform Condos! Open-concept living and dining, Beautiful Kitchen with stainless steel appliances and Granite countertop. Prime central location in Mississauga. Easy access to shops, restaurants, parks, and major transit services.100 meters from upcoming Hurontario LRT. Private balcony. Minutes away from Square One Shopping Ce...
| Room | Level | Size | Features |
|---|---|---|---|
| Bedroom 2 | Main | 2.68' × 2.35' | closet, laminate |
| Primary Bedroom | Main | -- | w/o to balcony, laminate, 4 pc ensuite |
| Living Room | Main | 3.76' × 3.32' | w/o to balcony, laminate, open concept |
| Bathroom | Main | -- | 4 Pc Bath |
| Bathroom | Main | -- | 3 Pc Bath |
| Kitchen | Main | -- | breakfast area, laminate |
| Primary Bedroom | Main | 3.28' × 2.52' | w/o to balcony, laminate, 4 pc ensuite |
| Kitchen | Main | 3.08' × 3.32' | breakfast area, laminate |
| Bedroom 2 | Main | -- | closet, laminate |
| Living Room | Main | -- | w/o to balcony, laminate, open concept |
| Bathroom | Main | -- | 4 Pc Ensuite |
| Bathroom | Main | -- | 3 Pc Bath |
Sold prices, price changes, and listing history are available to signed-in members under real-estate board (VOW) rules.