Listed : $3,700
4 days ago
4674 Pemmican Trail, Mississauga
3
4
1


Hurontario, Mississauga, ON L4Z 3W2
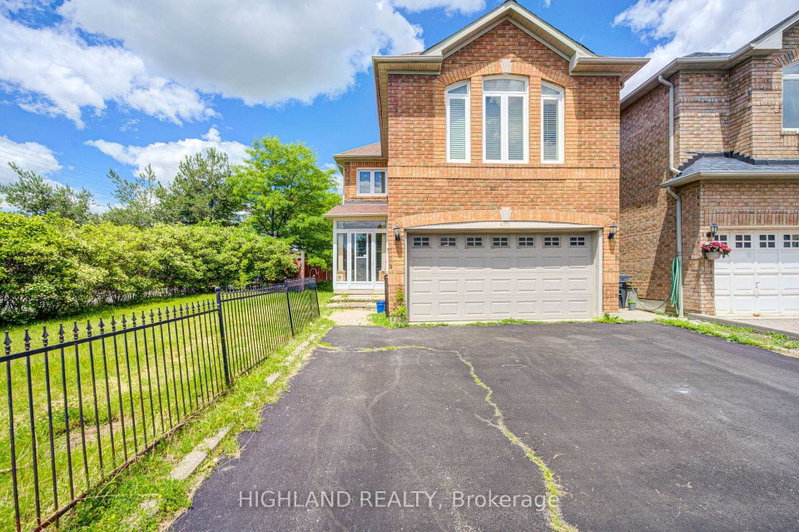
Custom-Designed Kitchen With Built-In Jenn-Air Appliances And Custom Centre Island. Renovated Home In Highland Golf Community. High-End Finishings, Cathedral Ceiling, Gorgeous Bathrooms, Stand-Alone Bathtub in Mbr. Grand 2 Storey Windows In The Living Room. Heated floors in 2nd-floor washrooms.Photos virtually staged. Utilities 70%.Easy Access To 403, 401, 410 & 10 Minutes To Pearson Airport. Step...
| Room | Level | Size | Features |
|---|---|---|---|
| Bedroom 3 | Second | 3.65' × 3.04' | hardwood floor, large closet |
| Dining Room | Ground | 7.16' × 3.35' | hardwood floor, renovated |
| Primary Bedroom | Second | 6.4' × 4.26' | hardwood floor, 5 pc ensuite, renovated |
| Living Room | Ground | 7.16' × 3.35' | hardwood floor, window floor to ceiling |
| Breakfast | Ground | 3.34' × 3.04' | ceramic floor, centre island, renovated |
| Family Room | Ground | 4.99' × 3.35' | hardwood floor, renovated, open concept |
| Bedroom 2 | Second | 4.35' × 3.53' | hardwood floor, large window, large closet |
| Kitchen | Ground | 4.45' × 3.04' | ceramic floor, b/i appliances, renovated |
Sold prices, price changes, and listing history are available to signed-in members under real-estate board (VOW) rules.