
Listed : $2,049,000
Today
4 Tranquility Court, Caledon
4
5
4
Palgrave, Caledon, ON L7E 0B8
These are the listing’s recurring costs before any mortgage. Enter your own mortgage rate in the calculator below to estimate the monthly payment — we don’t assume a rate for you.
Excludes utilities, home insurance, repairs & upkeep, closing & financing-specific costs. Estimate only — not a loan offer or appraisal.
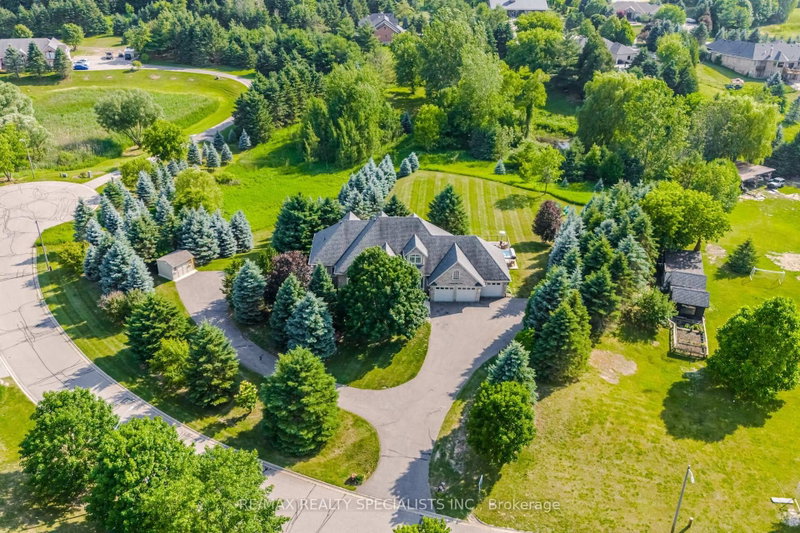
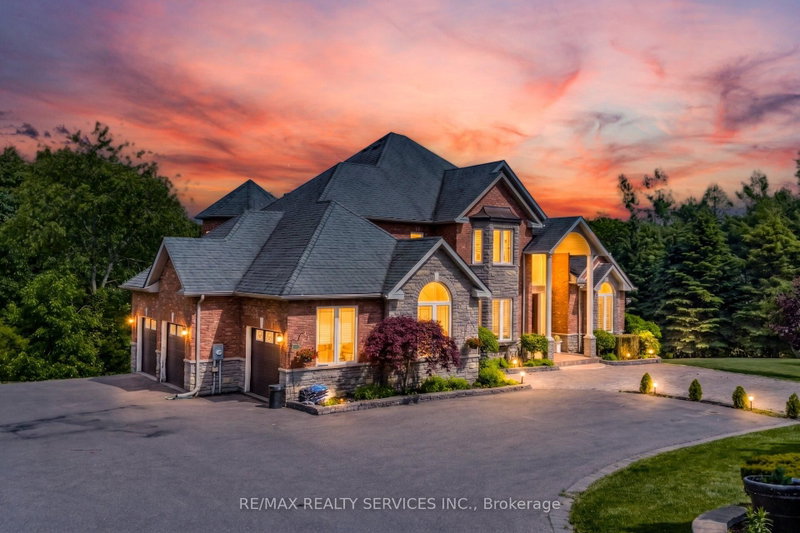
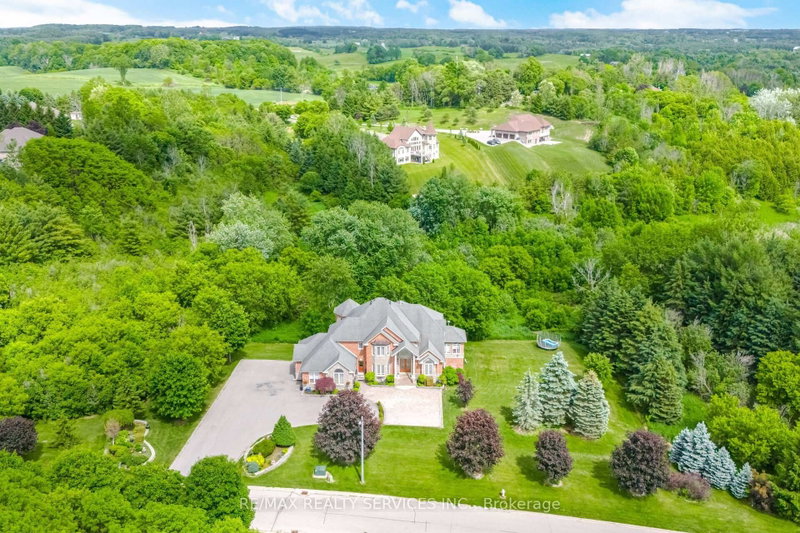
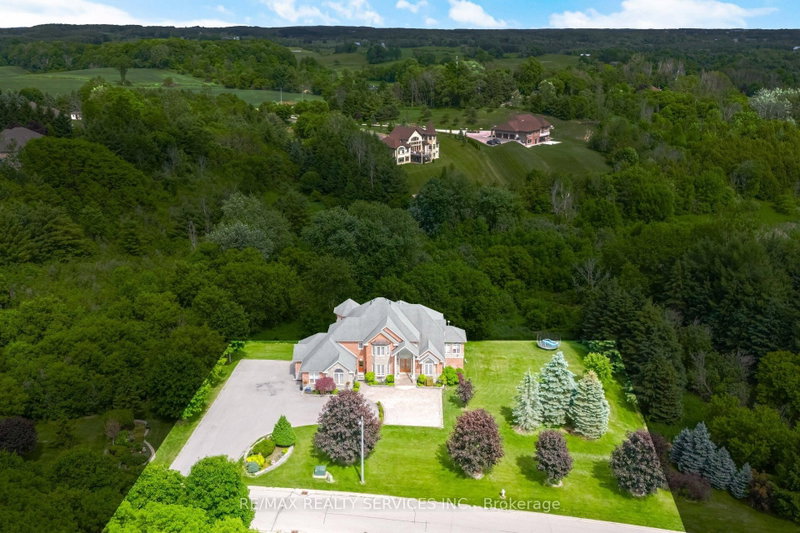
//4.02 Private Acres - 4105 Sq Ft Above Grade Per Floor Plan// Demanding Palgrave Area// Immaculate Custom Home In Prestigious Stonehart Estates, Nestled On A Child-Safe Cul-De-Sac Street** Outstanding Curb Appeal & Offers Spectacular Views From Each Window* Grand Double Door Main Entry* Comes With Dedicated Work-From-Home Office & A Den! Family Size Kitchen With Elite Appliances & Center Island* ...
| Room | Level | Size | Features |
|---|---|---|---|
| Family Room | Ground | -- | hardwood floor, overlooks backyard, pot lights |
| Dining Room | Ground | -- | hardwood floor, bay window, pot lights |
| Bathroom | Basement | -- | separate shower, b/i vanity |
| Kitchen | Ground | -- | family size kitchen, ceramic floor, stainless steel appl |
| Bedroom 2 | Second | -- | 4 pc ensuite, hardwood floor, closet |
| Breakfast | Ground | -- | breakfast area, ceramic floor, pot lights |
| Bedroom 3 | Second | -- | semi ensuite, hardwood floor, closet |
| Office | Ground | -- | hardwood floor, enclosed, window |
| Bedroom 4 | Second | -- | semi ensuite, hardwood floor, closet |
| Living Room | Ground | -- | formal rm, hardwood floor, window |
| Primary Bedroom | Second | -- | 5 pc ensuite, hardwood floor, walk-in closet(s) |
| Recreation | Basement | -- | laminate, open concept, pot lights |
| Bedroom | Basement | -- | laminate, window, pot lights |
Estimate only — not a mortgage quote, pre-approval or lending offer. Term, interest rate and down payment are assumptions you can adjust. The figure excludes CMHC/mortgage-default insurance, closing costs, utilities and other expenses, and does not reflect any specific lender. Confirm real numbers with a licensed mortgage professional.
* Source: Calculation formula is compiled by Homsy.ca. This is for educational use only.
Sold prices, price changes, and listing history are available to signed-in members under real-estate board (VOW) rules.

