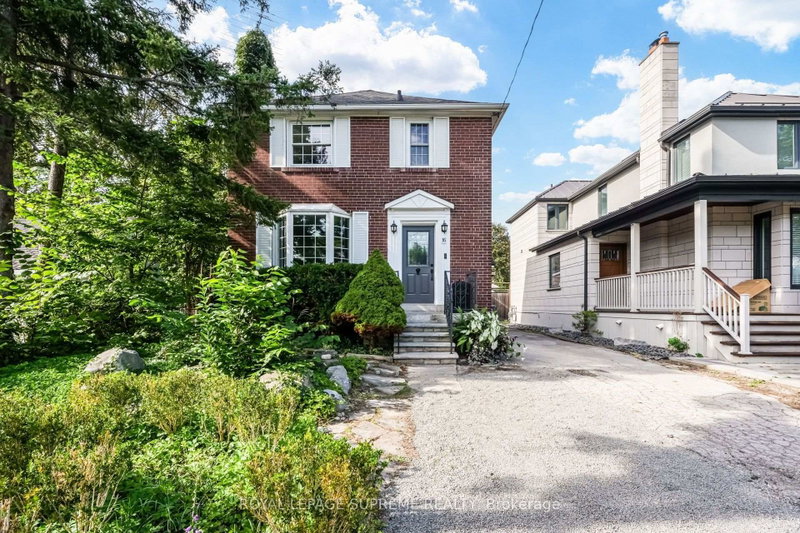
Listed : $1,549,900
2 days ago
73B James Street, Toronto
3
4


Long Branch, Toronto, ON M8W 1R7
These are the listing’s recurring costs before any mortgage. Enter your own mortgage rate in the calculator below to estimate the monthly payment — we don’t assume a rate for you.
Excludes utilities, home insurance, repairs & upkeep, closing & financing-specific costs. Estimate only — not a loan offer or appraisal.
Situated In The Highly Desirable Long Branch Community, This Well-Maintained 3 Bedroom, 2 Bathroom Home Offers Approximately 2,100 Sq. Ft. Of Living Space And Sits On A Premium 50 X 125 Ft. Lot. A Unique Investment And Development Opportunity With A Registered Severance In Place To Create Two 25 Ft. Frontage Lots, Along With Approved And Paid Permits For One Custom Home On Each Lot, Municipally Ad...
Saved in this browser only — notes are private to you and do not appear on your other devices.
| Room | Level | Size | Features |
|---|---|---|---|
| Bedroom | Second | 4.65' × 3.0' | hardwood floor, beamed ceilings, large closet |
| Foyer | Main | 2.5' × 1.1' | Ceramic Floor |
| Mud Room | Main | 3.44' × 1.95' | closet, double doors |
| Dining Room | Main | 3.7' × 3.25' | hardwood floor, large window |
| Bathroom | Second | 2.8' × 1.6' | hardwood floor, window |
| Kitchen | Main | 4.65' × 3.44' | ceramic floor, eat-in kitchen |
| Bathroom | Main | 2.5' × 1.7' | 4 pc bath, ceramic floor |
| Living Room | Main | 3.35' × 3.2' | hardwood floor, window |
| Bedroom 3 | Second | 2.9' × 2.9' | -- |
| Recreation | Basement | 6.9' × 5.4' | ceramic floor, w/o to patio |
| Bedroom 2 | Second | 2.9' × 2.85' | hardwood floor, picture window |
Estimate only — not a mortgage quote, pre-approval or lending offer. Term, interest rate and down payment are assumptions you can adjust. Below 20% down the figure includes CMHC/mortgage-default insurance, which lenders add to the mortgage. It excludes closing costs, utilities and other expenses, and does not reflect any specific lender. Confirm real numbers with a licensed mortgage professional.
* Source: Calculation formula is compiled by Homsy.ca. This is for educational use only.
Enter your income and your own mortgage rate to check this home against a lender’s limits.
An estimate, not a pre-approval. Information is deemed reliable but not guaranteed.
Sold prices, price changes, and listing history are available to signed-in members under real-estate board (VOW) rules.