Listed : $999,000
Today
2161 Lillykin Street, Oakville
3
3
2


River Oaks, Oakville, ON L6H 6Y7
These are the listing’s recurring costs before any mortgage. Enter your own mortgage rate in the calculator below to estimate the monthly payment — we don’t assume a rate for you.
Excludes utilities, home insurance, repairs & upkeep, closing & financing-specific costs. Estimate only — not a loan offer or appraisal.
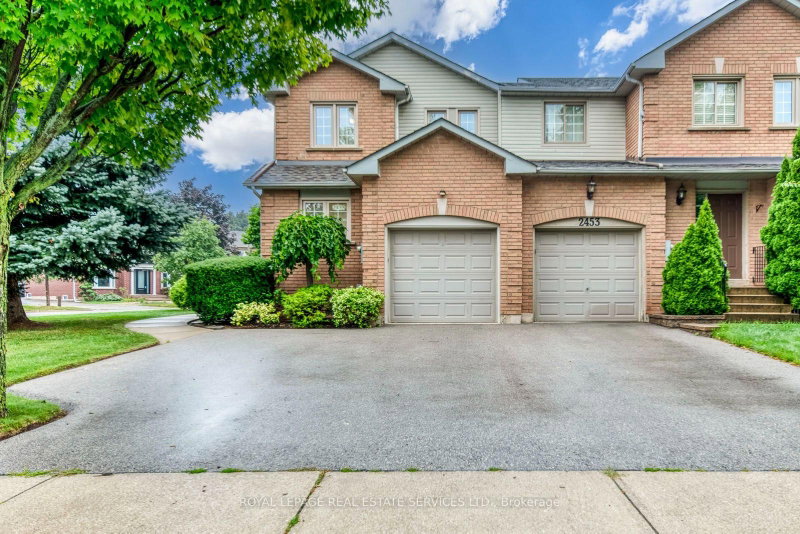
Set on a cul-de-sac on Woodfield Road in River Oaks. Over $200,000 invested, and every dollar shows in this renovated home offering 1,980 sq ft above grade plus 825 sq ft finished below. Just over 2800 square feet of living space. Nine-foot ceilings and maple hardwood set the tone on the main floor, where the chef's kitchen anchors an open concept plan: high-gloss cabinetry, quartz counters, overs...
| Room | Level | Size | Features |
|---|---|---|---|
| Dining Room | Ground | 4.22' × 4.19' | -- |
| Other | Basement | 3.3' × 1.77' | -- |
| Living Room | Ground | 5.56' × 3.38' | -- |
| Breakfast | Ground | 3.1' × 2.92' | -- |
| Den | Basement | 4.25' × 2.78' | -- |
| Bedroom 3 | Second | 3.43' × 3.04' | -- |
| Kitchen | Ground | 4.85' × 2.5' | -- |
| Bedroom 2 | Second | 5.07' × 3.65' | -- |
| Recreation | Basement | 12.23' × 3.57' | -- |
| Primary Bedroom | Second | 5.46' × 3.49' | -- |
Estimate only — not a mortgage quote, pre-approval or lending offer. Term, interest rate and down payment are assumptions you can adjust. The figure excludes CMHC/mortgage-default insurance, closing costs, utilities and other expenses, and does not reflect any specific lender. Confirm real numbers with a licensed mortgage professional.
* Source: Calculation formula is compiled by Homsy.ca. This is for educational use only.
Sold prices, price changes, and listing history are available to signed-in members under real-estate board (VOW) rules.