Listed : $398,000
26 days ago
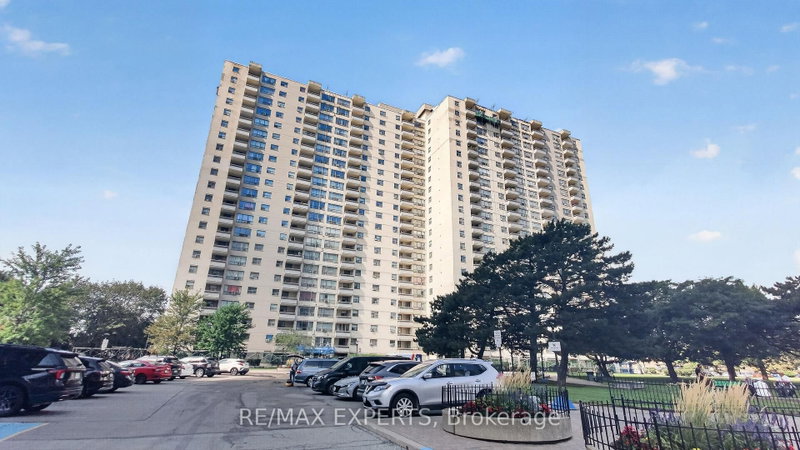
390 Dixon Road, Toronto
2
1
1

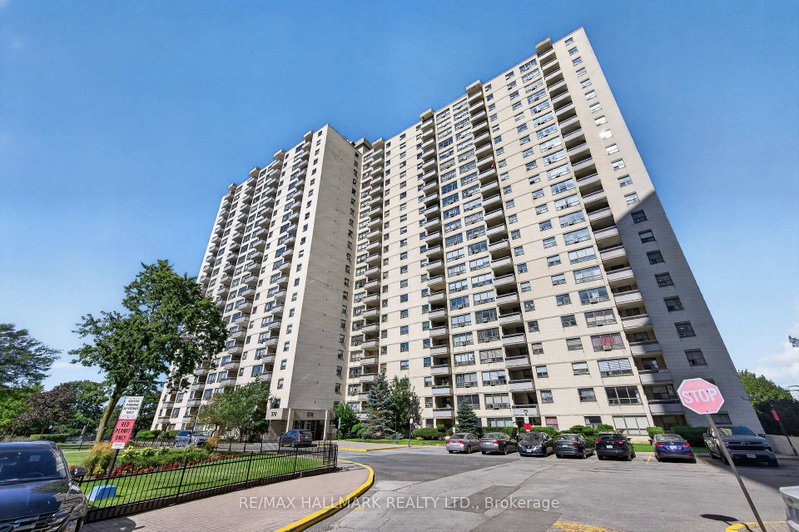

Kingsview Village-The Westway, Toronto, ON M9R 1T2
These are the listing’s recurring costs before any mortgage. Enter your own mortgage rate in the calculator below to estimate the monthly payment — we don’t assume a rate for you.
Excludes utilities, home insurance, repairs & upkeep, closing & financing-specific costs. Estimate only — not a loan offer or appraisal.
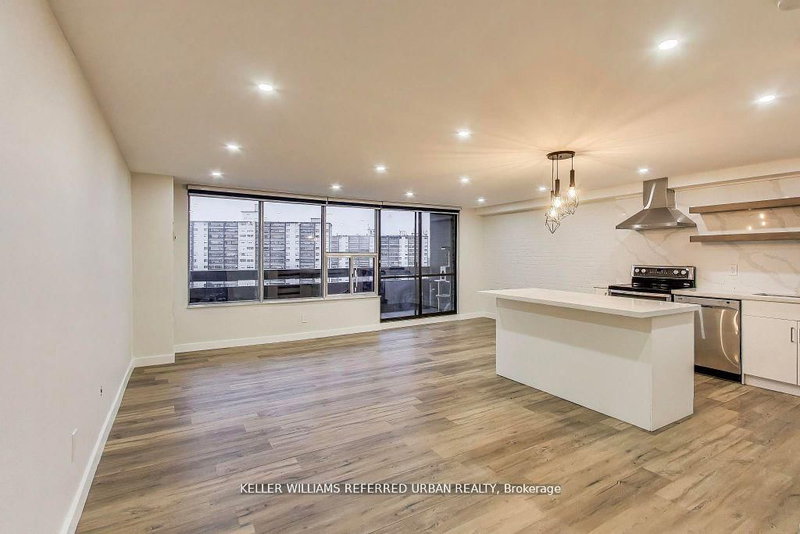
ATTENTION Investors, Renovators, and Buyers looking to create a home of their own that requires TLC and updates. This unit has been priced to reflect its current condition, giving you the opportunity to upgrade according to your own taste rather than pay a premium for someone else's finishes. Inside, the layout features a combined living and dining room with large windows that bring natural light ...
Saved in this browser only — notes are private to you and do not appear on your other devices.
| Room | Level | Size | Features |
|---|---|---|---|
| Den | Flat | 3.31' × 3.17' | -- |
| Dining Room | Flat | 8.2' × 3.3' | Combined w/Living |
| Living Room | Flat | 8.2' × 3.3' | Combined w/Dining |
| Bedroom 2 | Flat | 3.23' × 2.77' | -- |
| Kitchen | Flat | 3.47' × 2.32' | -- |
| Primary Bedroom | Flat | 3.13' × 4.14' | -- |
Estimate only — not a mortgage quote, pre-approval or lending offer. Term, interest rate and down payment are assumptions you can adjust. The figure excludes CMHC/mortgage-default insurance, closing costs, utilities and other expenses, and does not reflect any specific lender. Confirm real numbers with a licensed mortgage professional.
* Source: Calculation formula is compiled by Homsy.ca. This is for educational use only.
Sold prices, price changes, and listing history are available to signed-in members under real-estate board (VOW) rules.