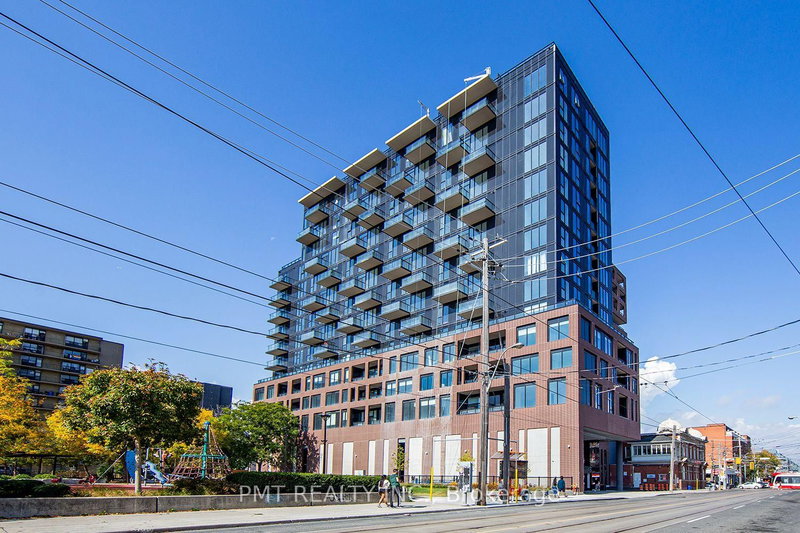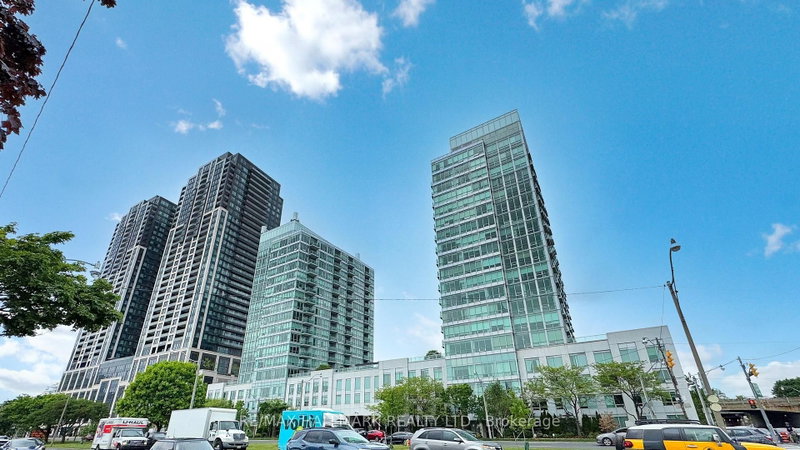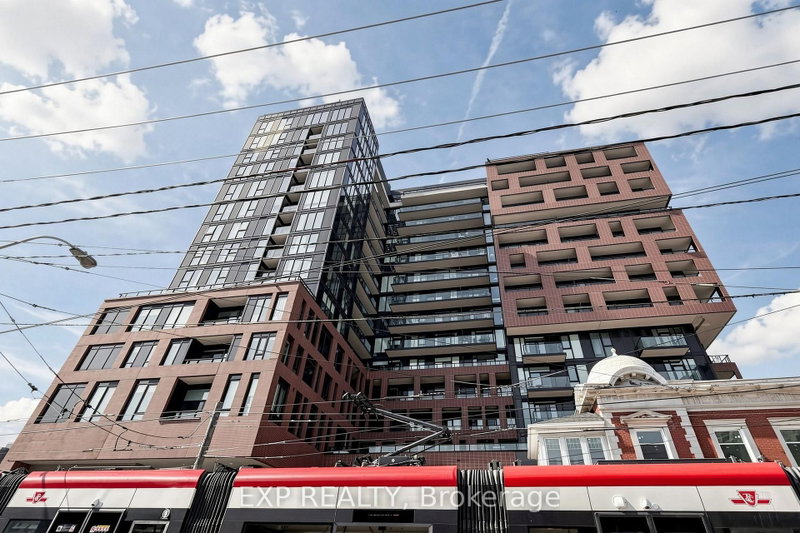
Listed : $2,950
Today
270 Dufferin Street, Toronto
2
1
South Parkdale, Toronto, ON M6S 1A4
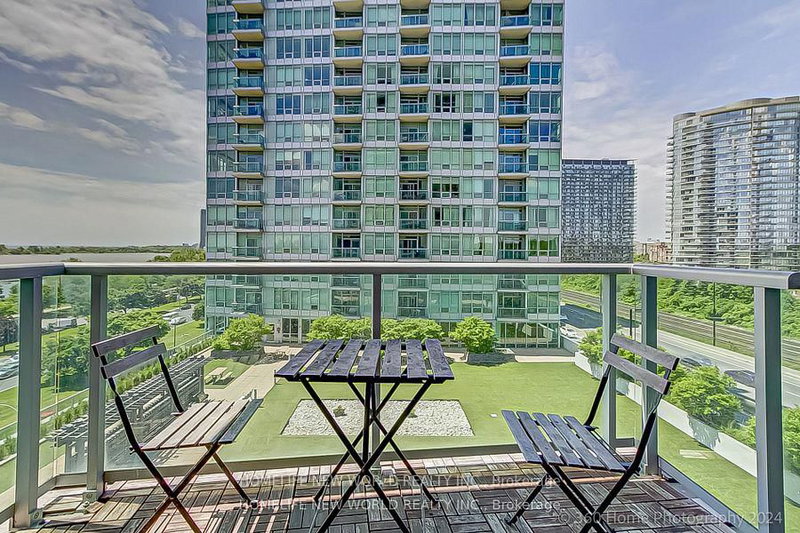
Waterfront Condo With open Balcony and Beautiful lake View. Practical layout with Split 2 Bedrooms plus Den. 9Ft Ceilings, Large Bright Windows filled with natural light and Wonderful views of Lake Ontario. Gourmet Kitchen With Granite Counter Tops, Breakfast Bar, S/S Appliances. Master bedroom with ensuite, W/I Closet With Organizers. Parking& Locker Included. Ttc At Doorstep, 10 Minutes drive To...
| Room | Level | Size | Features |
|---|---|---|---|
| Dining Room | Main | 5.62' × 3.39' | combined w/living, hardwood floor, open concept |
| Bedroom | Main | 3.58' × 2.72' | b/i closet, overlook water |
| Primary Bedroom | Main | 5.1' × 3.03' | 3 pc bath, overlook water, walk-in closet(s) |
| Den | Main | 0.61' × 2.5' | open concept, hardwood floor |
| Kitchen | Main | 3.45' × 2.45' | ceramic floor, granite counters, breakfast bar |
| Living Room | Main | 5.62' × 3.39' | combined w/dining, hardwood floor, overlook water |
Sold prices, price changes, and listing history are available to signed-in members under real-estate board (VOW) rules.