
$2,6001787 St Clair
2 bed•1 bath•700-799 sqft
NEW

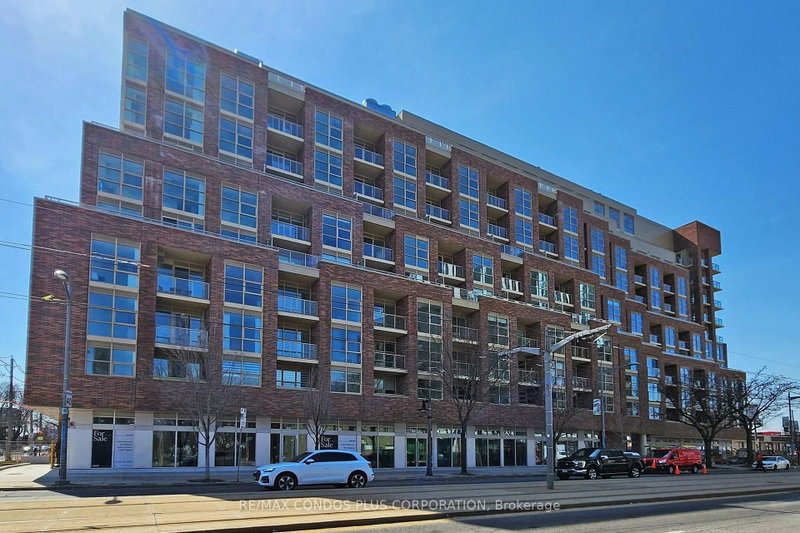
Unit 710 - 1787 St Clair Avenue
Weston-Pellam Park, Toronto, ON M6N 0B7
$2,600 /mo
2Bedrooms
1Bathrooms
700-799Sqft
16 days ago17 days on marketMLS®: W13716910Lease
RentalCondo
FurnishedUnfurnished
Utilities included:Building insurance
Description
Scout Condos! Modern and spacious 2-bedroom suite featuring 707 sf of interior living space, huge 185 sf terrace, and open concept layout ideal for entertaining. Stylish interior with laminate floors throughout, 9 ft ceilings, & floor-to-ceiling windows. Well-appointed kitchen includes sleek Euro-style cabinets, quartz counters, & SS appliances. Generously sized primary bedroom with huge walk-in c...
Property Details
Property TypeCondo Apartment
StyleApartment
Size700-799 ft²
Days on Market17 days
MLS#W13716910
StatusActive
HeatingForced Air
A/CCentral Air
GarageUnderground
Parking Spaces0
BasementNone
Listed ByRE/MAX CONDOS PLUS CORPORATION
Condo Information
Condo CorpTSCC
Building Stories7
ExposureNorth
LockerNone
PetsNo
Property ManagerDel Property Management
Room Details
| Room | Level | Size | Features |
|---|---|---|---|
| Bedroom 2 | Flat | 2.89' × 2.59' | laminate, large closet, large window |
| Kitchen | Flat | 6.5' × 3.04' | laminate, stainless steel appl, quartz counter |
| Primary Bedroom | Flat | 3.02' × 2.99' | laminate, walk-in closet(s), large window |
| Dining Room | Flat | 6.5' × 3.04' | laminate, combined w/living, open concept |
| Living Room | Flat | 6.5' × 3.04' | laminate, combined w/dining, w/o to terrace |
Bathrooms
1 bathroom on Flat (4 pieces)
Amenities & Features
Building Amenities
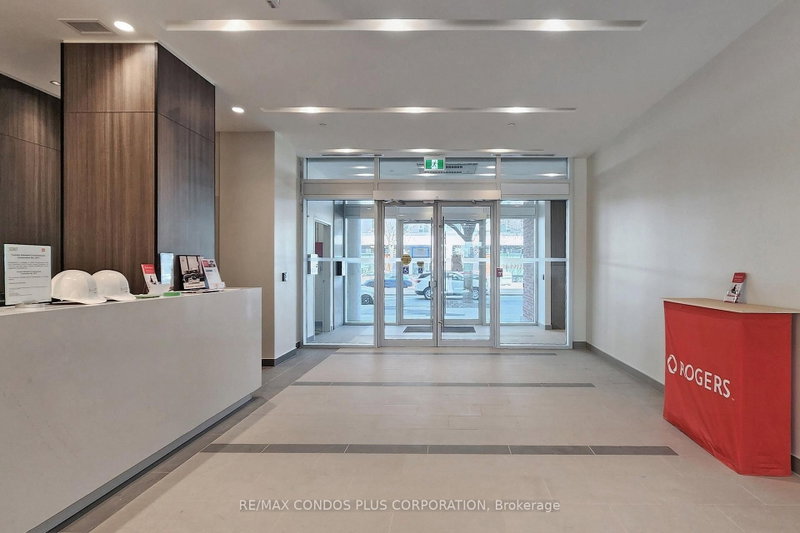
ConciergeExercise RoomGame RoomParty Room/Meeting RoomRooftop Deck/GardenVisitor Parking
Nearby
LibraryParkPublic TransitRec./Commun.CentreSchool
Unlock more property intelligence
Sold prices, price changes, and listing history are available to signed-in members under real-estate board (VOW) rules.
Sign in to view