

Listed : $2,799,000
2026-05-19
5 Glenbrook Boulevard, Brampton
6
6
4

Toronto Gore Rural Estate, Brampton, ON L6P 4H8
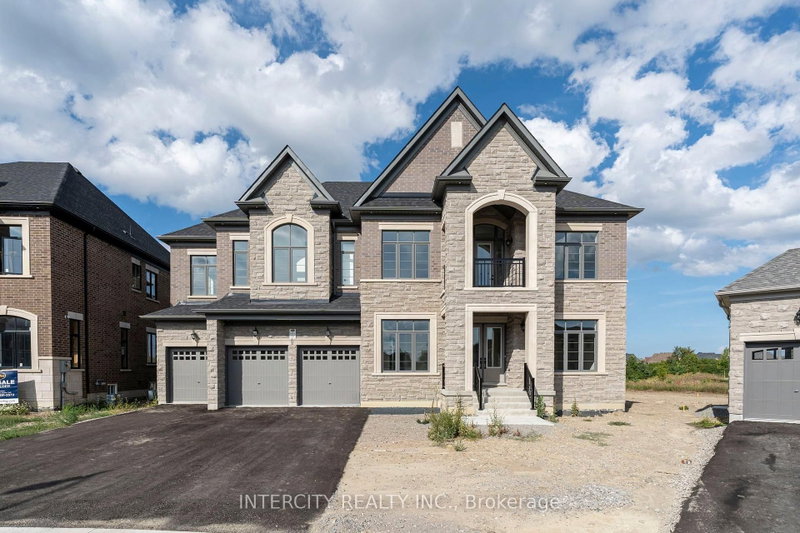
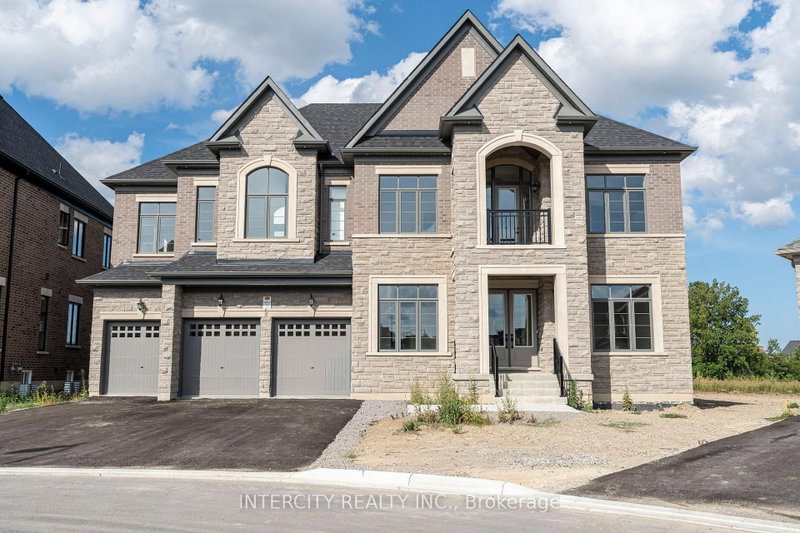
Newly Built Buckingham Model, Built By Royal Pine Homes 6500 Square Feet Of Luxury Living With 10'ceilings On The Main And Second Floor. Separate Formal Living Room And Dining Room. Dining Room Has 20 Foot High Ceilings. 5 Bedrooms On The 2nd Level With The Primary Bedroom Having A Spacious Sitting Room And Large His-and-Hers Walk-In Closets. Every Bedroom Has Its Own Ensuite And Walk-In C...
Saved in this browser only — notes are private to you and do not appear on your other devices.
| Room | Level | Size | Features |
|---|---|---|---|
| Breakfast | Main | 6.95' × 5.05' | -- |
| Kitchen | Main | 5.12' × 4.51' | -- |
| Bedroom 3 | Second | 3.96' × 5.18' | -- |
| Other | Main | 3.65' × 3.35' | -- |
| Bedroom 4 | Second | 4.81' × 3.65' | -- |
| Primary Bedroom | Second | 6.58' × 4.72' | -- |
| Dining Room | Main | 5.48' × 4.26' | -- |
| Bedroom 5 | Second | 3.96' × 6.03' | -- |
| Living Room | Main | 5.48' × 3.65' | -- |
| Bedroom 2 | Second | 3.96' × 5.18' | -- |
| Great Room | Main | 4.87' × 7.25' | -- |
| Sitting | Second | 5.18' × 4.26' | -- |
Estimate only — not a mortgage quote, pre-approval or lending offer. Term, interest rate and down payment are assumptions you can adjust. Below 20% down the figure includes CMHC/mortgage-default insurance, which lenders add to the mortgage. It excludes closing costs, utilities and other expenses, and does not reflect any specific lender. Confirm real numbers with a licensed mortgage professional.
* Source: Calculation formula is compiled by Homsy.ca. This is for educational use only.
Enter your income and your own mortgage rate to check this home against a lender’s limits.
An estimate, not a pre-approval. Information is deemed reliable but not guaranteed.
Sold prices, price changes, and listing history are available to signed-in members under real-estate board (VOW) rules.
