
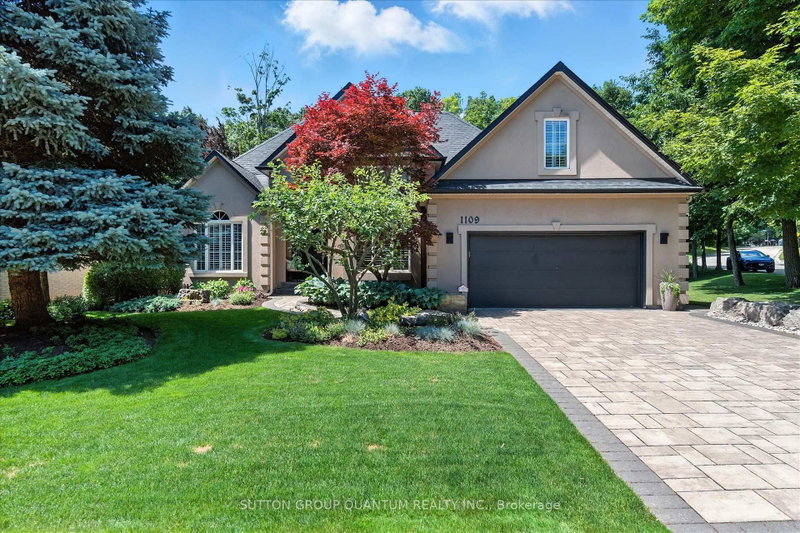
Listed : $2,198,800
2026-08-05
1109 Forestvale Drive, Burlington
4
4
2
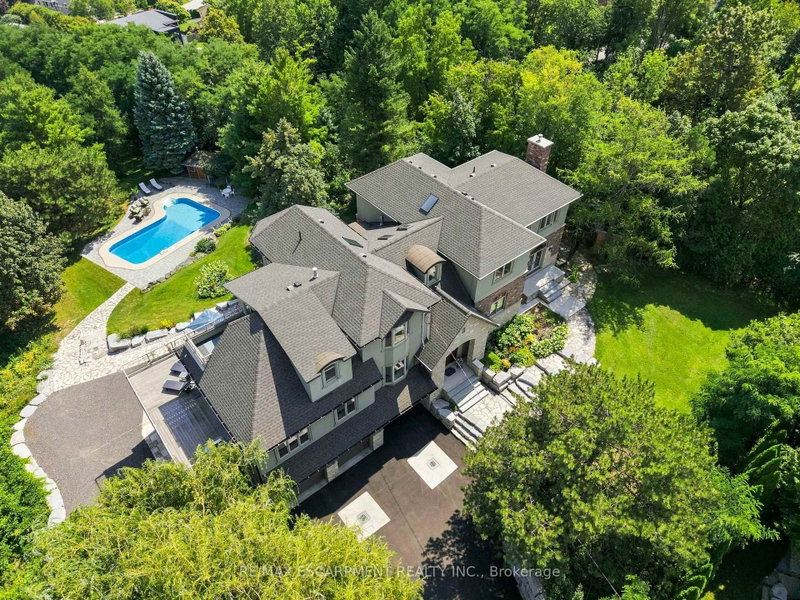
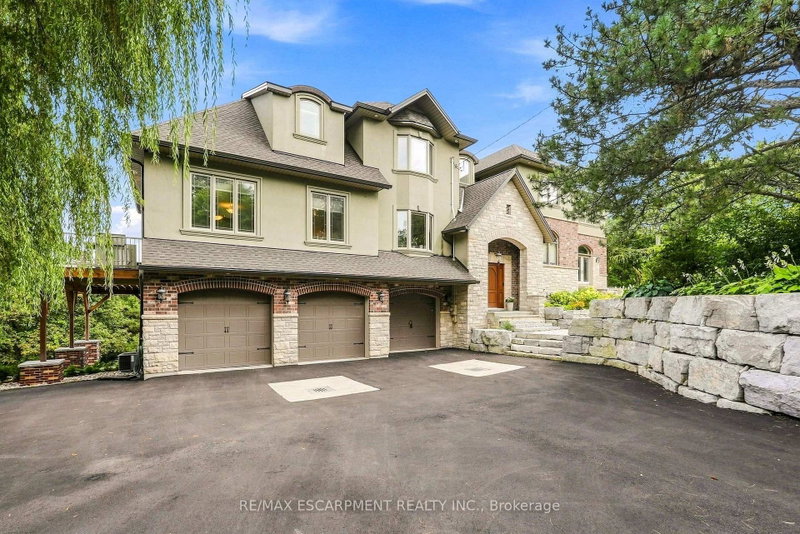

Tyandaga, Burlington, ON L7R 3X4
These are the listing’s recurring costs before any mortgage. Enter your own mortgage rate in the calculator below to estimate the monthly payment — we don’t assume a rate for you.
Excludes utilities, home insurance, repairs & upkeep, closing & financing-specific costs. Estimate only — not a loan offer or appraisal.
Experience elevated estate living on an impressive 1.3-acre property, where exceptional craftsmanship, generous living spaces and spectacular views come together. This custom-built 5-bedroom, 4-bath residence showcases breathtaking vistas of the Toronto skyline and Lake Ontario from both the main and second floors, creating a remarkable backdrop for everyday living and entertaining. Built with con...
| Room | Level | Size | Features |
|---|---|---|---|
| Recreation | Lower | 5.82' × 8.1' | tile floor, gas fireplace, w/o to yard |
| Sunroom | Main | 5.82' × 4.04' | tile floor, coffered ceiling(s), w/o to balcony |
| Mud Room | Lower | 1.68' × 3.1' | tile floor, w/o to yard |
| Office | Main | 5.31' × 4.12' | hardwood floor, french doors, large window |
| Bedroom 4 | Upper | 4.75' × 6.88' | broadloom, 4 pc ensuite, juliette balcony |
| Kitchen | Main | 5.39' × 7.72' | centre island, b/i appliances, backsplash |
| Bedroom 3 | Upper | 4.01' × 5.46' | broadloom, 3 pc ensuite, double closet |
| Living Room | Main | 7.7' × 6.05' | tile floor, gas fireplace, large window |
| Primary Bedroom | Upper | 7.54' × 8.56' | broadloom, 5 pc ensuite, his and hers closets |
| Foyer | Main | 4.19' × 2.39' | tile floor, double closet |
| Bedroom | Lower | 4.04' × 5.64' | tile floor, coffered ceiling(s), w/o to yard |
| Dining Room | Main | 4.06' × 6.02' | tile floor, french doors, w/o to balcony |
| Breakfast | Main | 5.82' × 7.7' | tile floor, sliding doors, w/o to deck |
| Family Room | Main | 4.62' × 6.83' | hardwood floor, wood stove, walk-out |
| Bedroom 2 | Upper | 4.37' × 4.42' | broadloom, coffered ceiling(s), 3 pc ensuite |
| Other | Lower | 5.06' × 5.18' | -- |
| Utility Room | Lower | 3.89' × 4.9' | Concrete Floor |
| Workshop | Sub-Basement | -- | -- |
Estimate only — not a mortgage quote, pre-approval or lending offer. Term, interest rate and down payment are assumptions you can adjust. The figure excludes CMHC/mortgage-default insurance, closing costs, utilities and other expenses, and does not reflect any specific lender. Confirm real numbers with a licensed mortgage professional.
* Source: Calculation formula is compiled by Homsy.ca. This is for educational use only.
Sold prices, price changes, and listing history are available to signed-in members under real-estate board (VOW) rules.

