

Listed : $3,750
2026-07-23
1528 Chretien Street, Milton
4
4
1

Ford, Milton, ON L9E 1J9
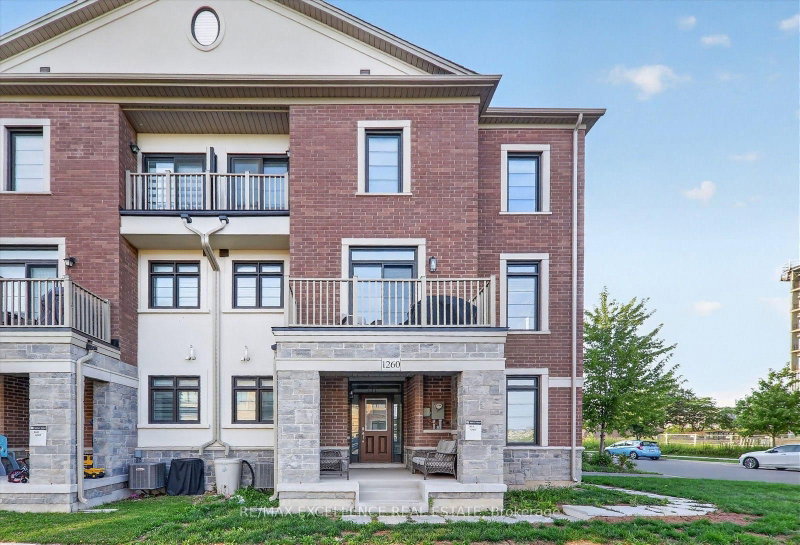
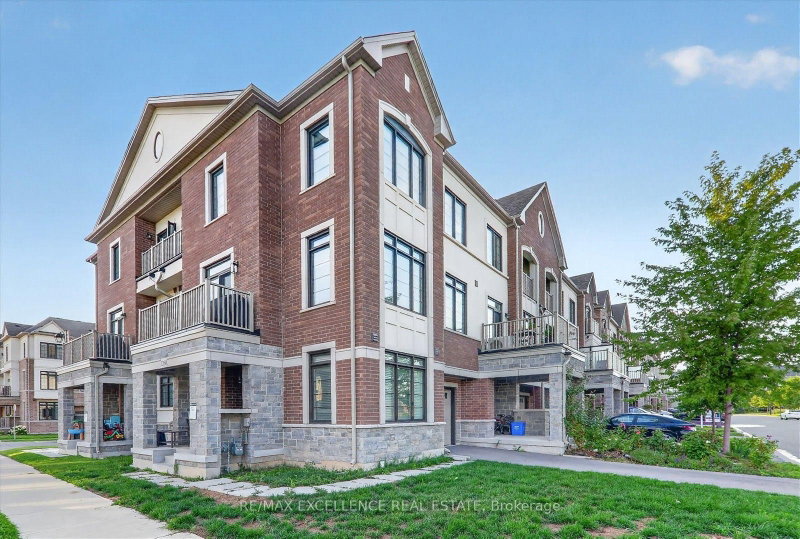
This stunning executive corner-unit townhome thoughtfully designed living space, combining modern elegance with everyday functionality. Featuring a bright and spacious 4-bedroom layout, including a versatile main-level bedroom ideal for guests, a home office, or extended family, this home is perfect for professionals and growing families alike. Enjoy an abundance of natural light through oversized...
| Room | Level | Size | Features |
|---|---|---|---|
| Bedroom | Third | 2.46' × 2.43' | hardwood floor, window, walk-in closet(s) |
| Dining Room | Second | 3.08' × 2.77' | hardwood floor, combined w/great rm, sliding doors |
| Bedroom | Third | 3.07' × 2.92' | hardwood floor, window, walk-in closet(s) |
| Great Room | Second | 3.6' × 6.73' | hardwood floor, open concept, large window |
| Kitchen | Second | 3.08' × 2.77' | hardwood floor, quartz counter, custom backsplash |
| Primary Bedroom | Third | 3.2' × 3.35' | hardwood floor, 4 pc ensuite, walk-in closet(s) |
| Foyer | Main | 1.0' × 1.0' | tile floor, closet |
| Bedroom | Main | 3.38' × 2.86' | hardwood floor, large window, closet |
| Laundry | Main | 1.0' × 1.0' | tile floor, window |
Sold prices, price changes, and listing history are available to signed-in members under real-estate board (VOW) rules.
