
$2,975569 Hayward
3 bed•3 bath•2000-2500 sqft
LEASED CONDITIONAL
569 Hayward Crescent
Timberlea, Milton, ON L9T 4T8
$2,975 /mo
3Bedrooms
3Bathrooms
2000-2500Sqft
1Parking
13 days ago14 days on marketLot 30.38 × 96.23 ft (irregular)MLS®: W13726554Lease
RentalFreehold
FurnishedUnfurnished
Parking3
Description
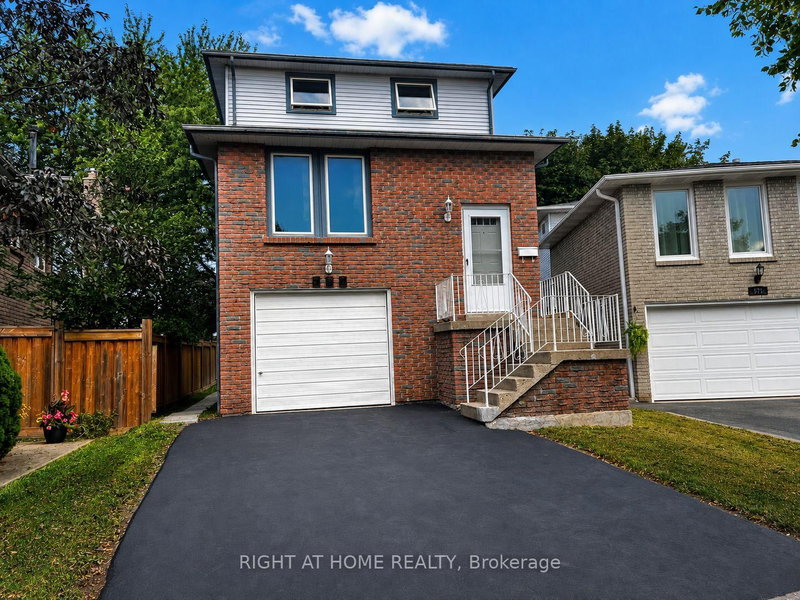
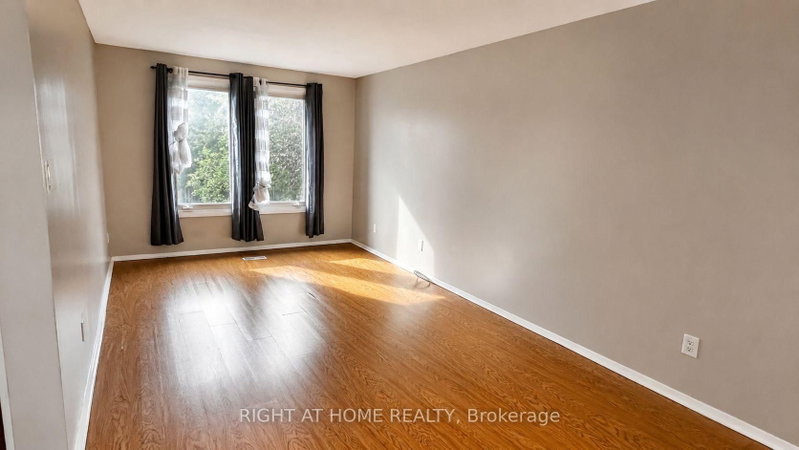
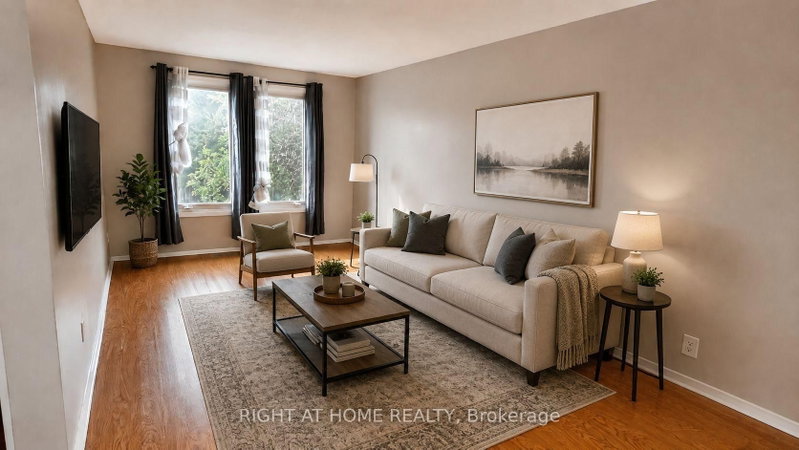
Welcome to 569 Hayward Crescent, a spacious and well-maintained detached home in Milton's established and highly desirable Timberlea community. Offering approximately 2,000 sq. ft. of living space, this unique 3-storey home features 3 bedrooms, 1 Full Bath and 2 Half Baths, and plenty of room for comfortable everyday living. The bright and functional main living level offers generous living and di...
My Notes
Saved in this browser only — notes are private to you and do not appear on your other devices.
I've toured this home
Property Details
Property TypeDetached
Style3-Storey
Size2000-2500 ft²
Days on Market14 days
MLS#W13726554
StatusActive
HeatingForced Air
A/CCentral Air
GarageBuilt-In
Parking Spaces3
BasementNone
OccupancyImmediate
Listed ByRIGHT AT HOME REALTY
Room Details
| Room | Level | Size | Features |
|---|---|---|---|
| Bedroom 3 | Third | 3.022' × 3.0' | -- |
| Bathroom | Third | -- | 4 Pc Bath |
| Breakfast | Second | 2.6924' × 2.387' | Combined w/Kitchen |
| Primary Bedroom | Third | 4.673' × 3.4036' | -- |
| Recreation | Ground | -- | -- |
| Dining Room | Second | 8.89' × 3.098' | Combined w/Living |
| Kitchen | Second | 2.8448' × 2.921' | -- |
| Bedroom 2 | Third | 2.7177' × 3.9624' | -- |
| Living Room | Second | 8.89' × 3.098' | Combined w/Dining |
| Bathroom | Second | -- | 2 Pc Bath |
| Bathroom | Ground | -- | 2 Pc Bath |
Bathrooms
1 bathroom on Third (4 pieces)
1 bathroom on Second (2 pieces)
1 bathroom on Ground (2 pieces)
Unlock more property intelligence
Sold prices, price changes, and listing history are available to signed-in members under real-estate board (VOW) rules.
Sign in to view