Listed : $3,700
1 day ago
10 Villanova Road, Brampton
4
4
1
Bram West, Brampton, ON L6Y 6K9
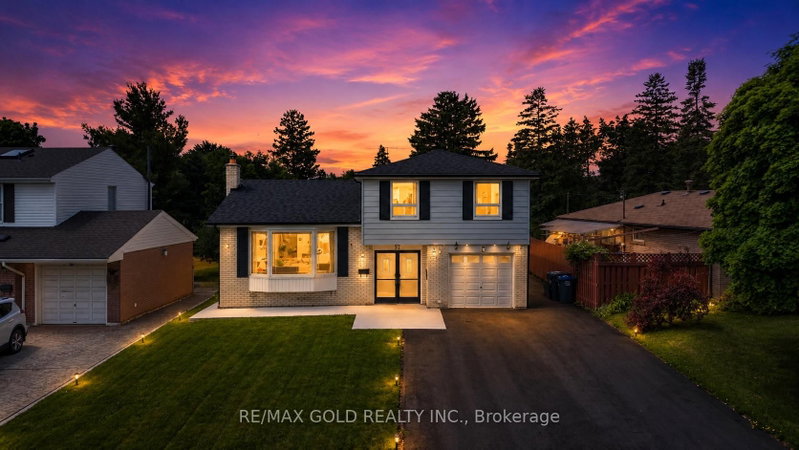
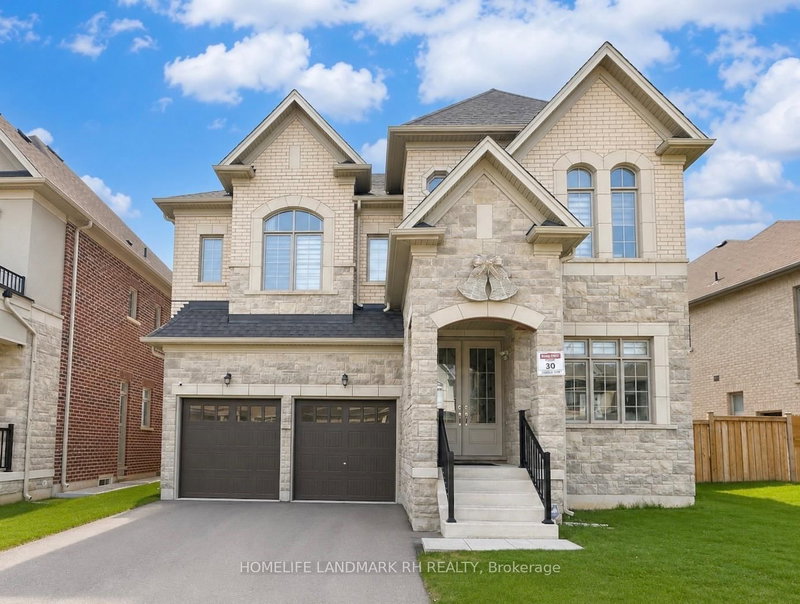
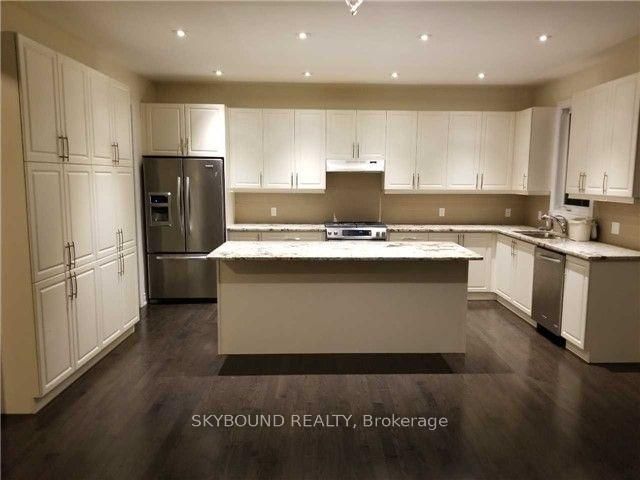
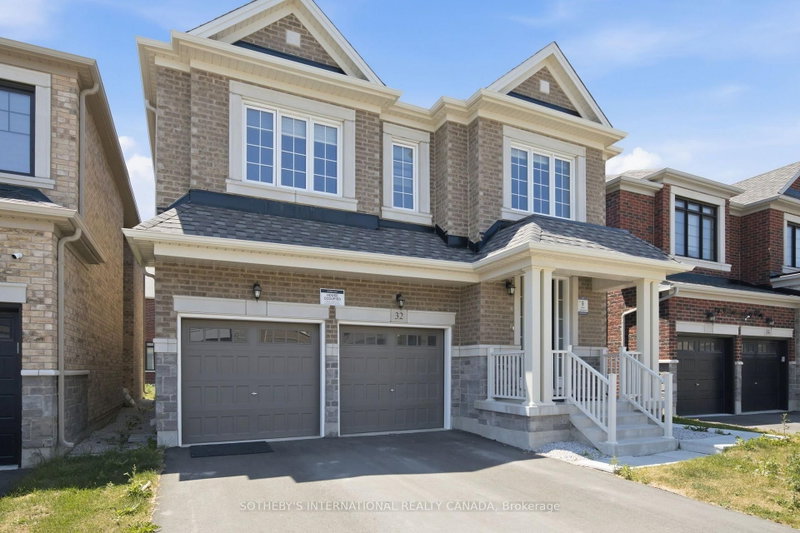
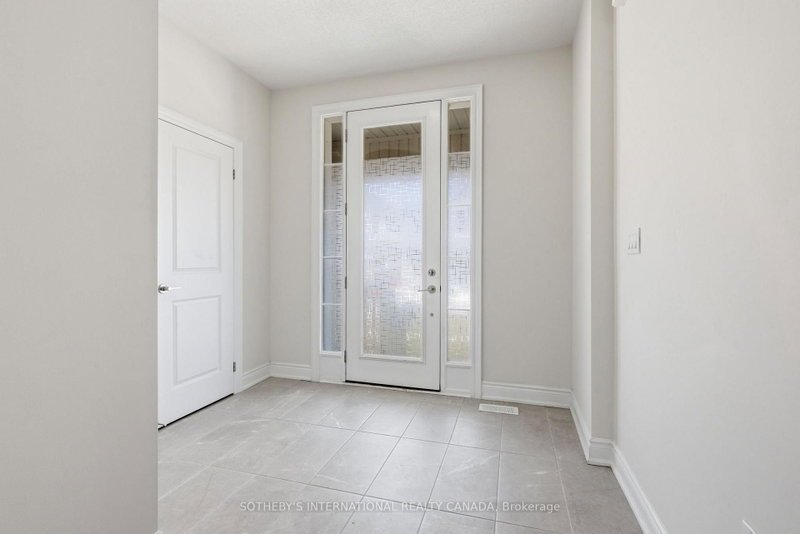
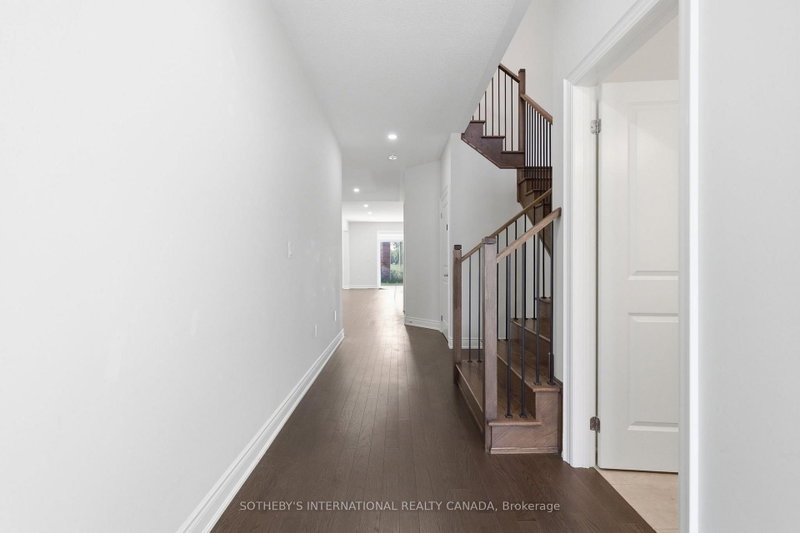
A Beauty on Bermondsey. Welcome to this stunning two-storey detached home in the Bram West community of Brampton. Offering 4 bedrooms, 4 bathrooms, and 2,965 SqFt of thoughtfully designed living space, this home blends everyday comfort with elevated style. The open-concept kitchen is a showpiece, featuring sleek high-end Samsung appliances, a large centre island, and a walkout to the backyard-perf...
Saved in this browser only — notes are private to you and do not appear on your other devices.
| Room | Level | Size | Features |
|---|---|---|---|
| Bathroom | Second | 1.93' × 1.57' | 4 pc bath, tile floor, b/i vanity |
| Laundry | Second | 2.31' × 1.9' | laundry sink, tile floor |
| Bedroom | Second | 4.92' × 3.04' | large window, large closet, semi ensuite |
| Bathroom | Second | 3.25' × 2.51' | soaking tub, 4 pc ensuite, separate shower |
| Bathroom | Second | 1.65' × 3.22' | 4 pc bath, tile floor, b/i vanity |
| Bedroom 2 | Second | 4.59' × 3.14' | semi ensuite, large window, walk-in closet(s) |
| Living Room | Main | 4.34' × 3.96' | fireplace, large window, pot lights |
| Den | Main | 3.02' × 2.43' | separate room, large window |
| Bedroom 3 | Second | 3.22' × 3.25' | large closet, large window |
| Family Room | Second | 3.4' × 3.81' | open concept, large window |
| Powder Room | Main | 1.6' × 1.57' | tile floor, b/i vanity, window |
| Primary Bedroom | Second | 5.81' × 3.63' | walk-in closet(s), his and hers closets, ensuite bath |
| Dining Room | Main | 3.32' × 3.63' | separate room, large window, pot lights |
| Kitchen | Main | 4.69' × 5.28' | centre island, breakfast bar, w/o to yard |
Sold prices, price changes, and listing history are available to signed-in members under real-estate board (VOW) rules.