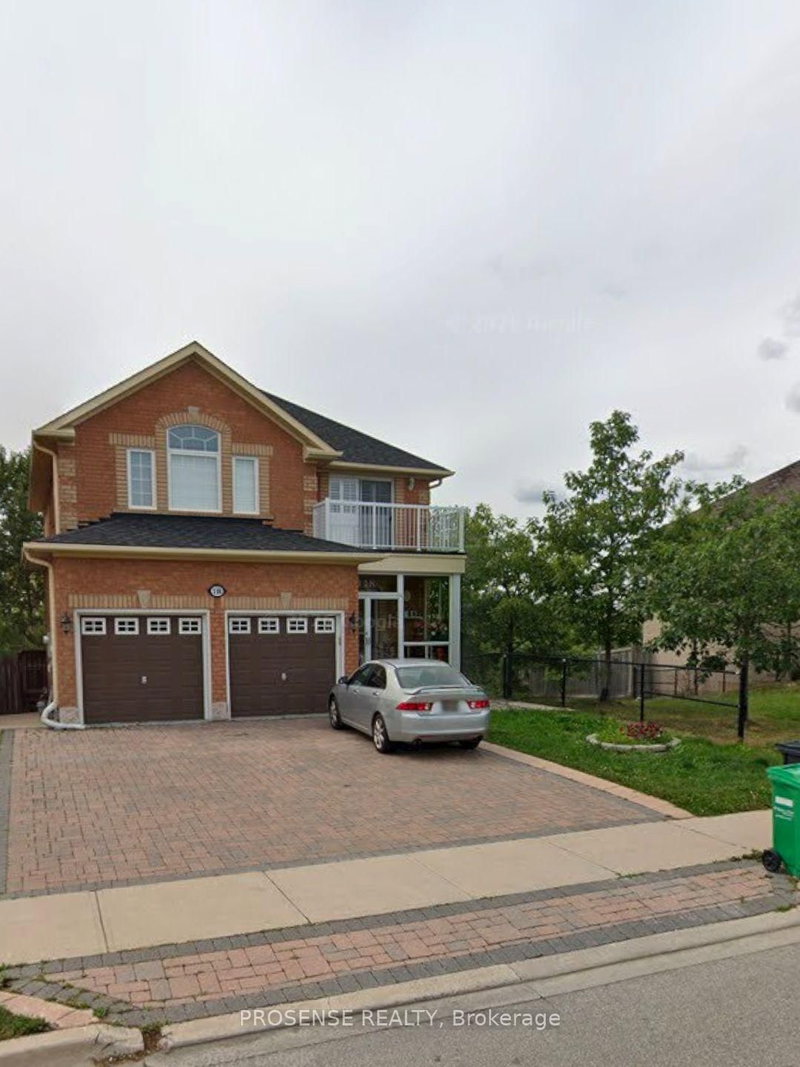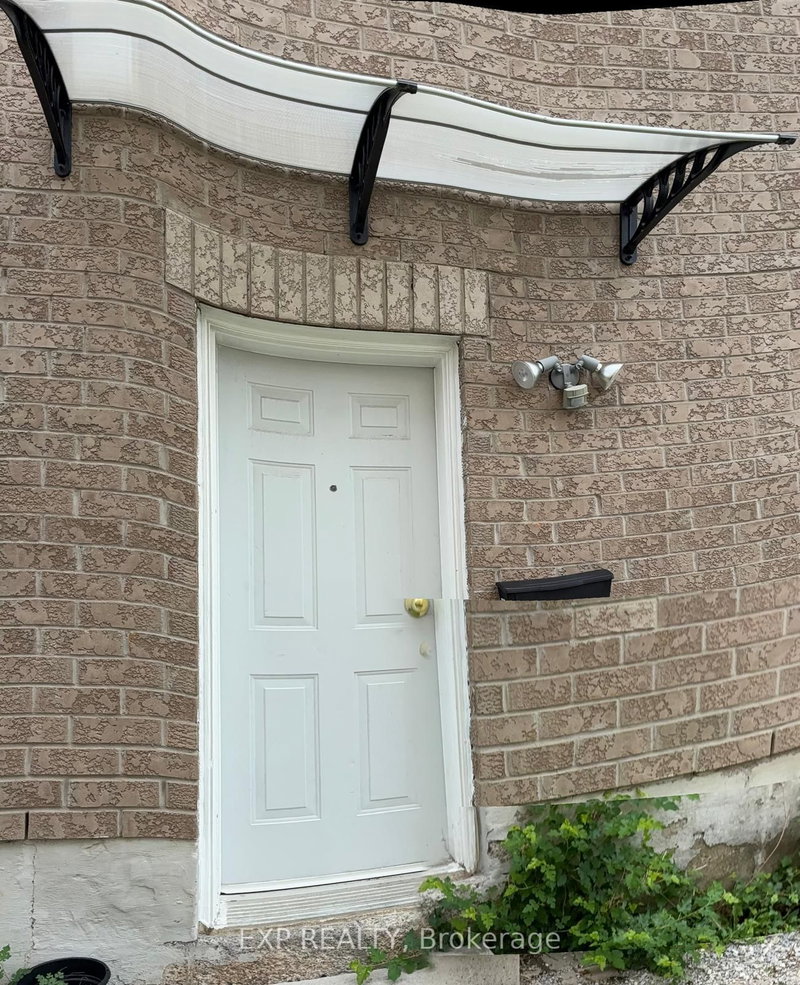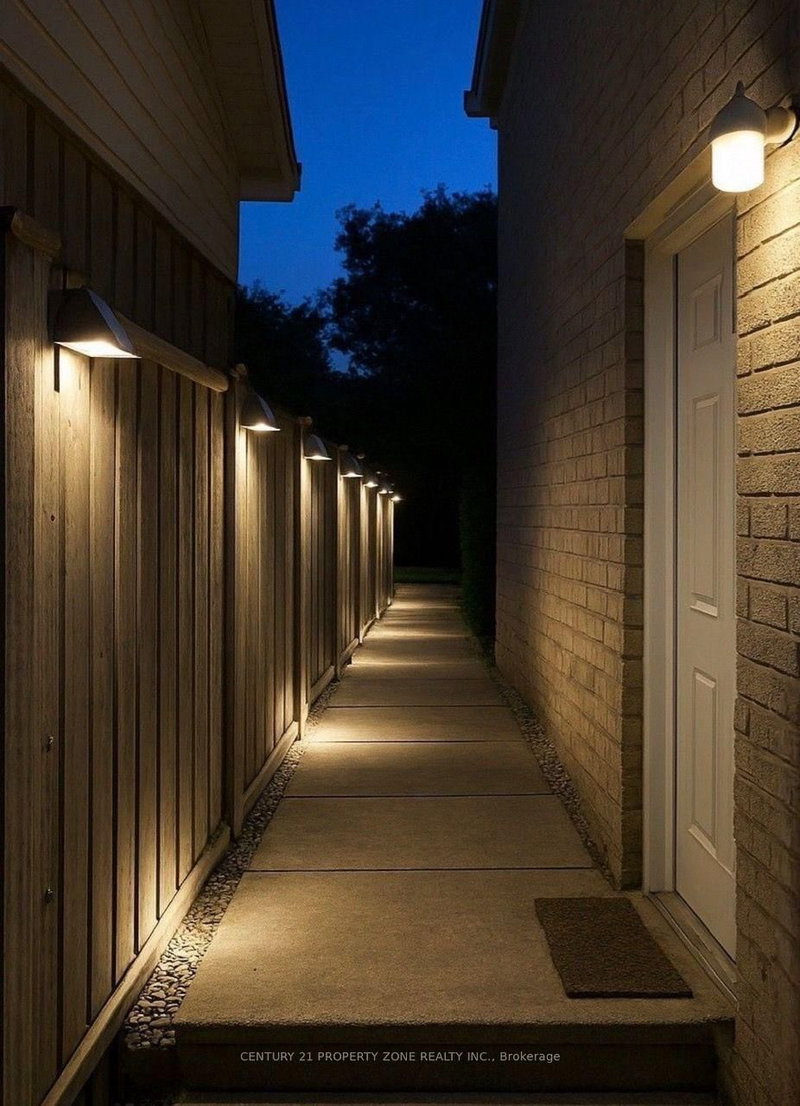
Listed : $1,900
Today
79 Windmill Boulevard, Brampton
2
1
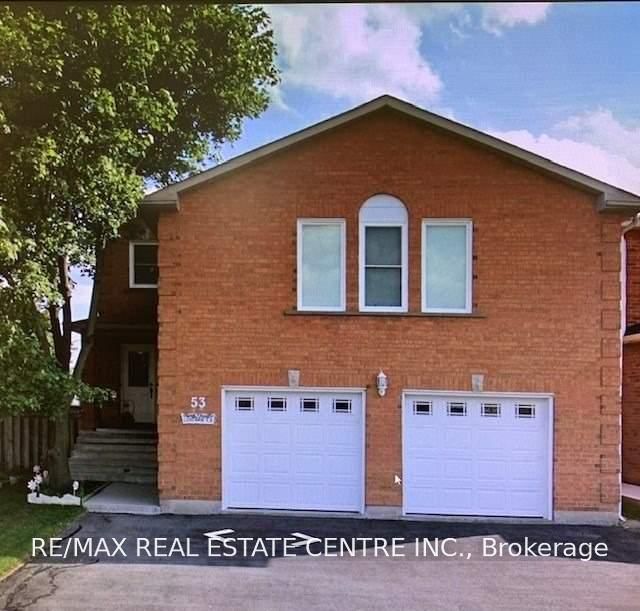

Fletcher's Creek South, Brampton, ON L6Y 3Y1
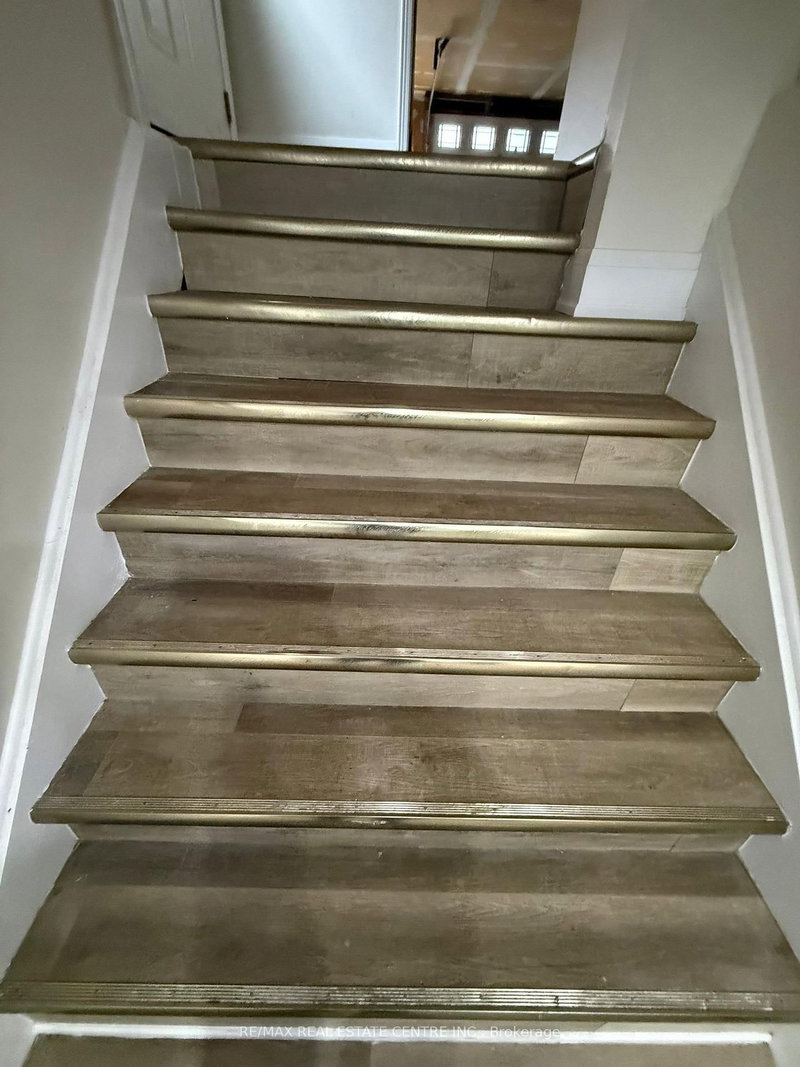
Newly Built Fully Legal Basement Apartment In Brampton's Desirable Fletcher's Creek South Community. Offering Two Spacious Bedrooms And One Modern Bathroom, This Bright Unit Features An Inviting Eat-In Kitchen With Quartz Countertops And Appliances. The Contemporary Bathroom Includes Elegant Tilework, A Built-In Shower And A Quartz-Topped Vanity. Additional Highlights Include A Mirrored Foyer Clo...
| Room | Level | Size | Features |
|---|---|---|---|
| Bedroom | Basement | -- | laminate, b/i closet |
| Kitchen | Lower | 2.13' × 2.13' | ceramic floor, backsplash, large window |
| Basement | -- | -- | |
| Bedroom 2 | Second | 3.5' × 3.5' | Laminate |
| Bedroom 4 | Second | 3.05' × 3.7' | Laminate |
| Bedroom | Basement | 3.05' × 3.66' | laminate, large closet, large window |
| Breakfast | Lower | 2.8' × 3.5' | -- |
| Family Room | Main | 6.0' × 5.0' | -- |
| Bedroom 2 | Basement | -- | laminate, large closet |
| Bedroom 3 | Second | 3.66' × 3.5' | Laminate |
| Living Room | Lower | 2.74' × 7.0' | -- |
| Primary Bedroom | Second | 5.0' × 4.0' | Laminate |
| Bathroom | Basement | 2.13' × 2.44' | 3 pc ensuite, ceramic floor, separate shower |
| Bedroom 2 | Basement | 3.05' × 3.66' | laminate, large closet, large window |
| Dining Room | Lower | 3.2' × 3.8' | -- |
Sold prices, price changes, and listing history are available to signed-in members under real-estate board (VOW) rules.