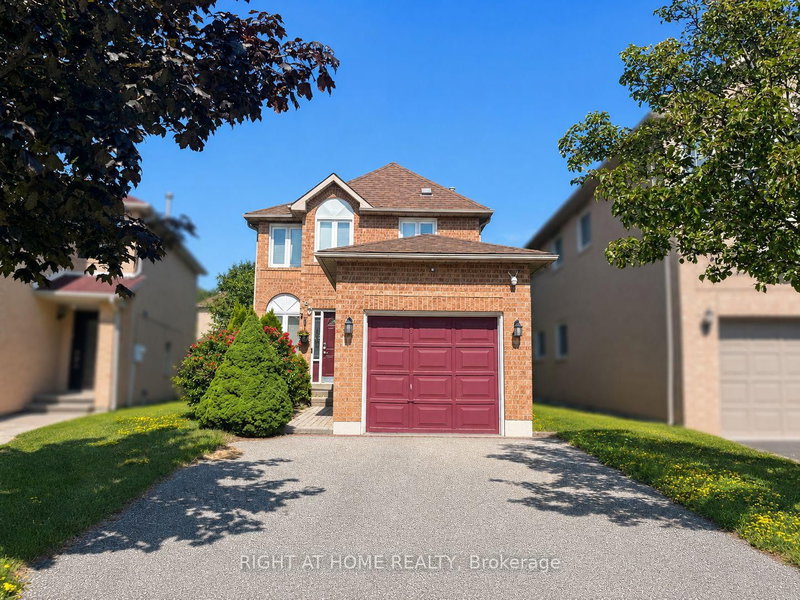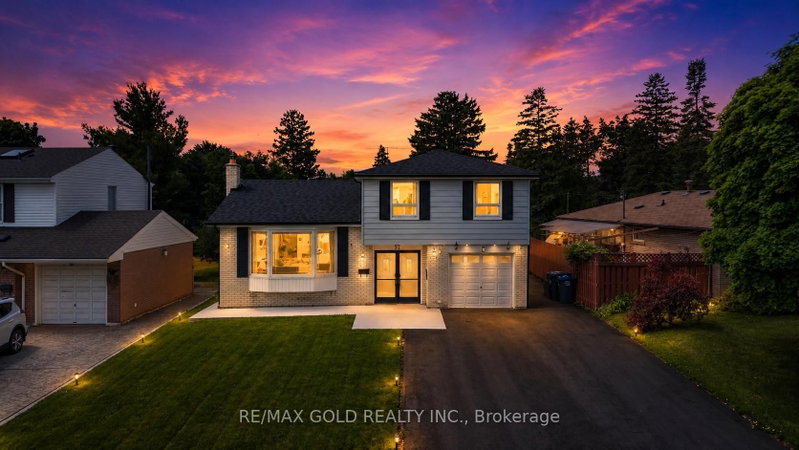
Listed : $3,350
Today
41 Brookland Drive, Brampton
3
3
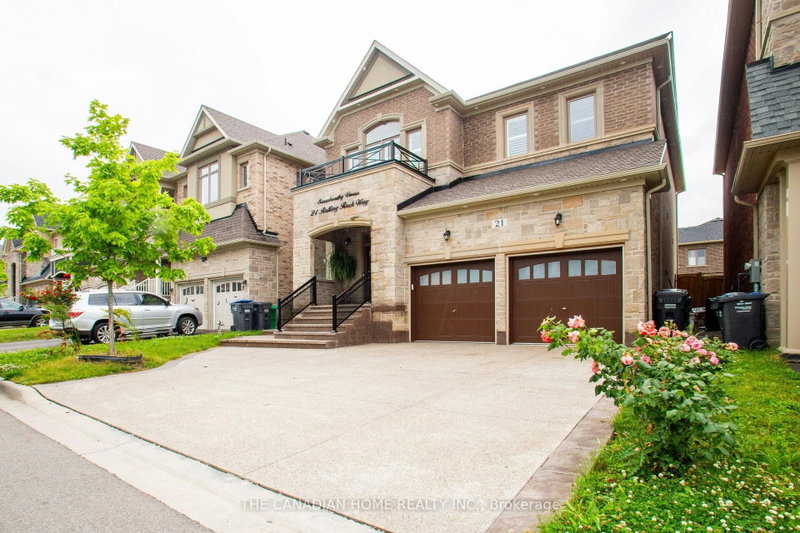
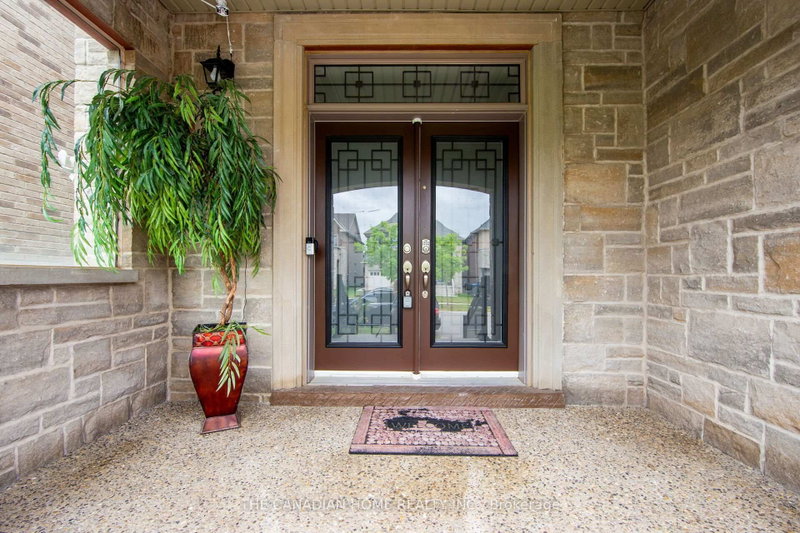
Bram West, Brampton, ON L6Y 6H3
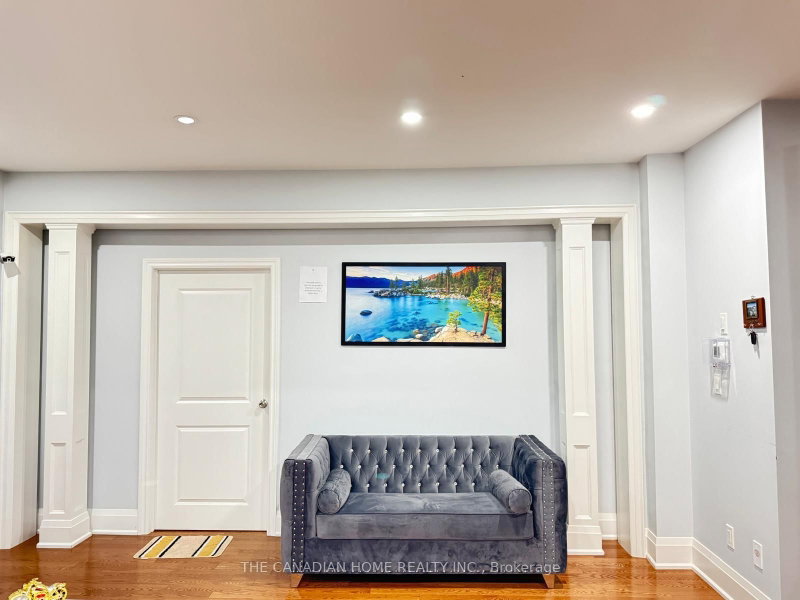
Includes for Tenant Use: Stainless steel stove, stainless steel fridge, dishwasher, washer and dryer. Fully furnished 3 bedrooms available for rent individually. All ELF fixtures included. Rent Details: Master Bedroom with en-suite washroom: $1,500 Second Master Bedroom with en-suite washroom: $1,400 Third Bedroom: $1,100 Rent includes: Utilities and Internet. Shared: Kitchen and laundry. (Basemen...
| Room | Level | Size | Features |
|---|---|---|---|
| Bathroom | Main | -- | -- |
| Living Room | Basement | 4.4' × 5.35' | -- |
| Bedroom 2 | Upper | -- | -- |
| Bedroom 2 | Basement | 4.1' × 3.95' | -- |
| Bedroom 3 | Upper | 4.25' × 3.52' | -- |
| Bathroom | Basement | -- | -- |
| Primary Bedroom | Upper | 5.17' × 4.2' | -- |
| Bedroom 3 | Upper | -- | -- |
| Bedroom 4 | Upper | 3.64' × 3.95' | -- |
| Bedroom | Upper | -- | -- |
| Primary Bedroom | Upper | 16.96' × 13.0' | Ensuite Bath |
| Bedroom 3 | Upper | 11.94' × 12.96' | -- |
| Living Room | Main | 5.11' × 4.25' | -- |
| Bathroom | Main | -- | -- |
| Primary Bedroom | Upper | 10.96' × 11.94' | Ensuite Bath |
| Primary Bedroom | Basement | 4.29' × 3.84' | -- |
| Family Room | Main | 5.17' × 4.56' | -- |
| Kitchen | Basement | 4.65' × 3.61' | -- |
| Bedroom 2 | Upper | 3.34' × 3.64' | -- |
| Kitchen | Main | -- | -- |
Sold prices, price changes, and listing history are available to signed-in members under real-estate board (VOW) rules.