
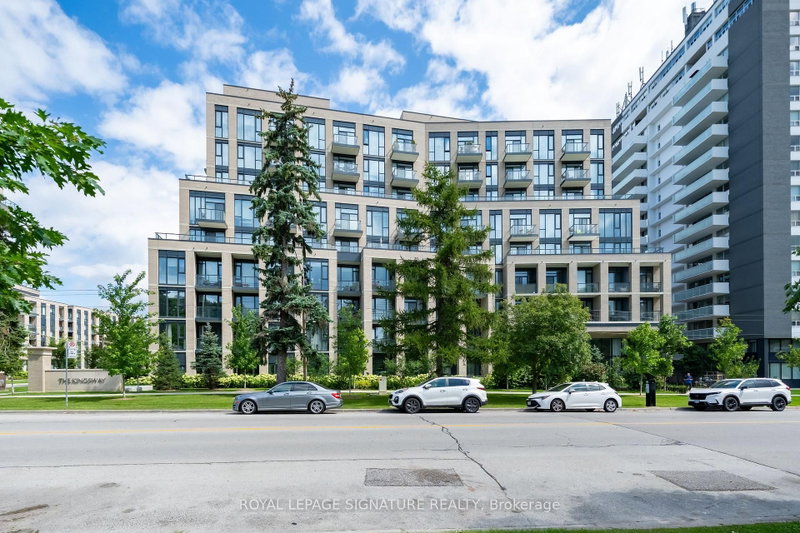
$3,000293 The Kingsway
2 bed•2 bath•700-799 sqft
NEW
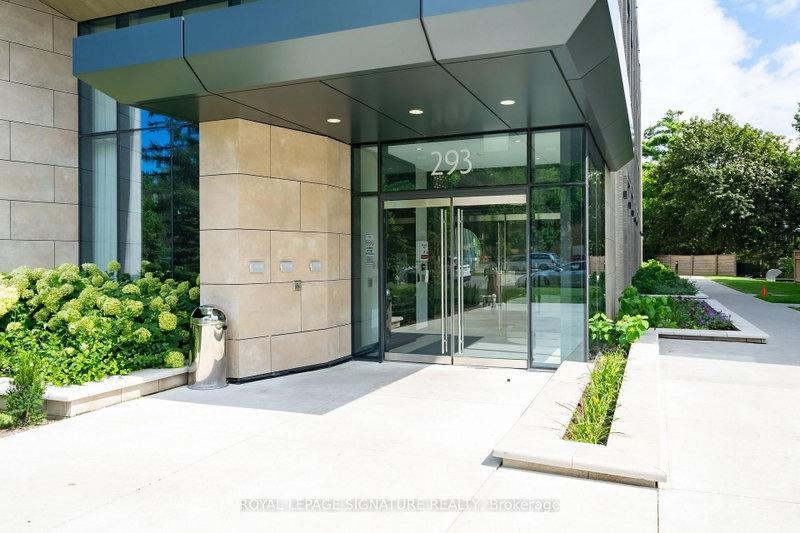
Unit 621 - 293 The Kingsway
Edenbridge-Humber Valley, Toronto, ON M9A 0E8
$3,000 /mo
2Bedrooms
2Bathrooms
700-799Sqft
1Parking
12 days ago13 days on marketMLS®: W13730528Lease
RentalCondo
FurnishedUnfurnished
Parking1
LockerOwned
Description
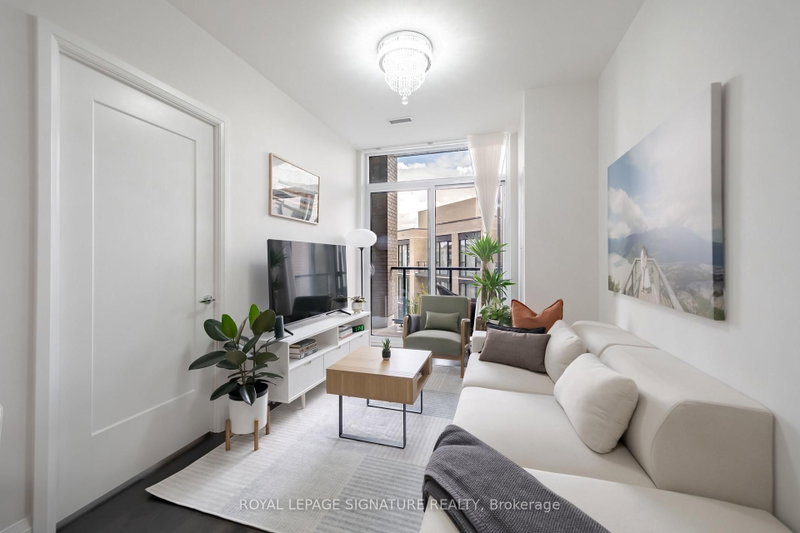
Welcome to 293 The Kingsway, a boutique condominium in Toronto's prestigious Kingsway neighbourhood. This beautifully appointed 2-bedroom, 2-bathroom suite offers a bright, modern open-concept layout and a generously sized private balcony overlooking the quiet interior garden-perfect for relaxing or enjoying your morning coffee. The custom kitchen features quartz countertops, shaker-style cabinetr...
My Notes
Saved in this browser only — notes are private to you and do not appear on your other devices.
I've toured this home
Property Details
Property TypeCondo Apartment
StyleApartment
Size700-799 ft²
Days on Market13 days
MLS#W13730528
StatusActive
HeatingHeat Pump
A/CCentral Air
GarageUnderground
Parking Spaces1
BasementNone
OccupancyNovember 1st 2026
Listed ByROYAL LEPAGE SIGNATURE REALTY
Condo Information
Condo CorpTSCC
Building Stories6
ExposureSouth West
LockerOwned
PetsYes-with Restrictions
Property ManagerICC Property Management, 437-880-7778, pm@293thekingsway
Room Details
| Room | Level | Size | Features |
|---|---|---|---|
| Living Room | Main | 2.77' × 2.91' | balcony, open concept, combined w/kitchen |
| Dining Room | Main | 4.04' × 2.36' | combined w/kitchen, vinyl floor |
| Bedroom 2 | Main | 3.5' × 3.24' | closet organizers, vinyl floor, double closet |
| Kitchen | Main | 3.62' × 1.58' | breakfast area, vinyl floor, combined w/living |
| Primary Bedroom | Main | 3.5' × 3.24' | closet organizers, vinyl floor, balcony |
Bathrooms
2 bathrooms on (3 pieces)
Amenities & Features
Building Amenities
BBQs AllowedConciergeGuest SuitesGymParty Room/Meeting RoomRooftop Deck/Garden
Nearby
LibraryParkPlace Of WorshipPublic TransitSchool
Unlock more property intelligence
Sold prices, price changes, and listing history are available to signed-in members under real-estate board (VOW) rules.
Sign in to view