
$3,000408 Browns
2 bed•2 bath•1200-1399 sqft
NEW
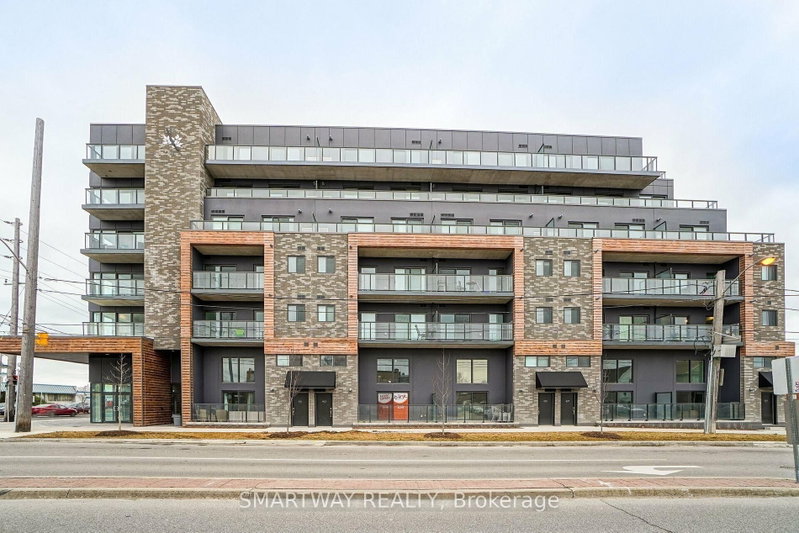
Unit 414 - 408 Browns Line
Alderwood, Toronto, ON M8W 0C8
$3,000 /mo
2Bedrooms
2Bathrooms
1200-1399Sqft
1Parking
16 days ago17 days on marketMLS®: W13731454Lease
RentalCondo
FurnishedUnfurnished
Parking1
LockerExclusive
Utilities included:Parking · Building insurance
Description
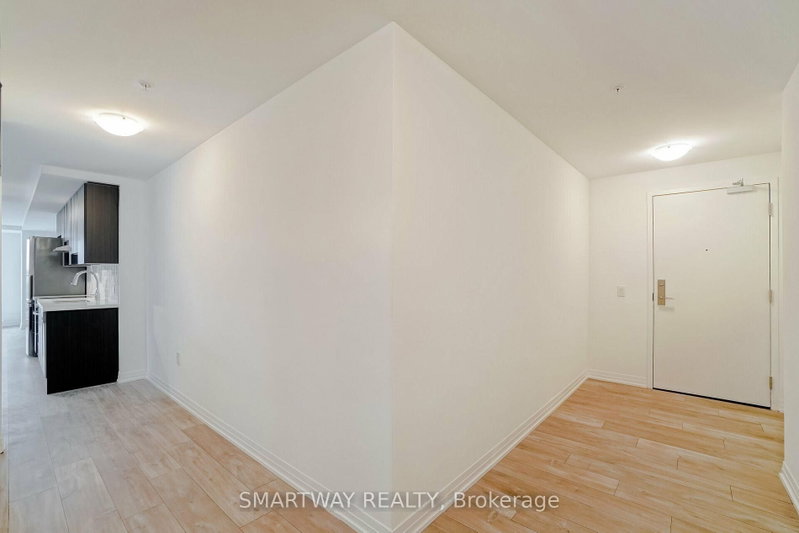
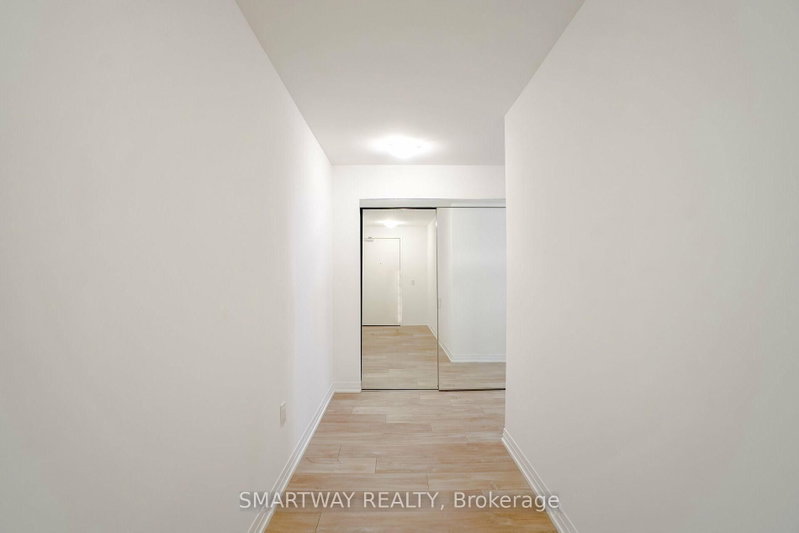
Upgraded 2 Bed 2 Bath Open Concept Corner Unit In A Beautiful Modern Boutique Condo In Alderwood! Over 1200 Square Feet of Space! One of the Largest 2 Bedroom Units In Building! Luxury Plank Vinyl & 9Ft Ceilings Throughout, Kitchen & Bathrooms With Quartz Countertops, Stainless Steel Appliances, Centre Island & Walk Out To Huge Balcony W/Bbq Gas Line, Primary Bedroom With Large Ensuite. Floor To C...
My Notes
Saved in this browser only — notes are private to you and do not appear on your other devices.
I've toured this home
Property Details
Property TypeCommon Element Condo
StyleApartment
Size1200-1399 ft²
Days on Market17 days
MLS#W13731454
StatusActive
HeatingForced Air
A/CCentral Air
GarageUnderground
Parking Spaces1
BasementNone
OccupancyOct 1 2026
Listed BySMARTWAY REALTY
Condo Information
Condo CorpTSCC
Building Stories4
ExposureWest
LockerExclusive
PetsYes-with Restrictions
Property ManagerMELBOURNE PROPERTY MANAGEMENT
Included in maintenance: Parking
Room Details
| Room | Level | Size | Features |
|---|---|---|---|
| Living Room | Main | 3.99' × 4.42' | W/O To Balcony |
| Kitchen | Main | 3.2' × 2.32' | quartz counter, stainless steel appl, centre island |
| Primary Bedroom | Main | 3.99' × 3.53' | 3 pc ensuite, closet, w/o to balcony |
| Dining Room | Main | 3.99' × 4.42' | Combined w/Living |
| Bedroom 2 | Main | 4.3' × 3.53' | Closet |
Bathrooms
1 bathroom on Main (3 pieces)
1 bathroom on Main (3 pieces)
Amenities & Features
Nearby
GolfParkPublic TransitSchool
Unlock more property intelligence
Sold prices, price changes, and listing history are available to signed-in members under real-estate board (VOW) rules.
Sign in to view