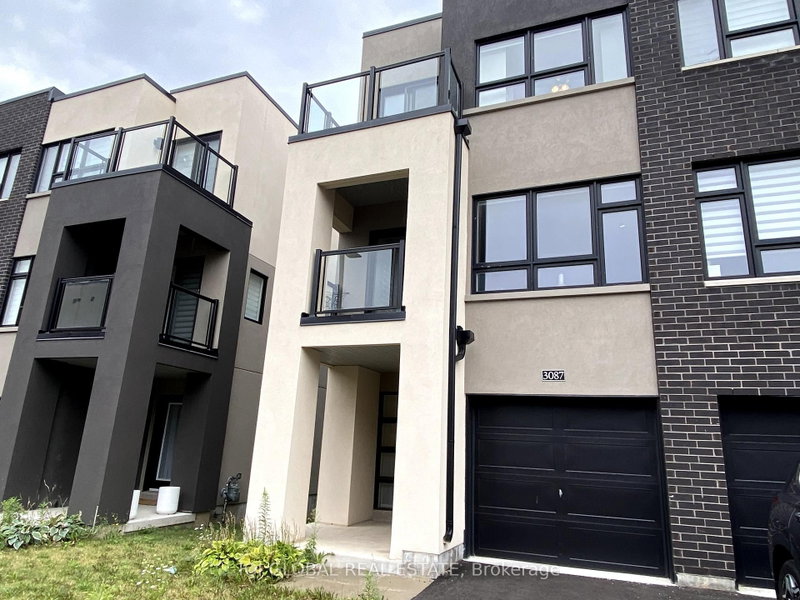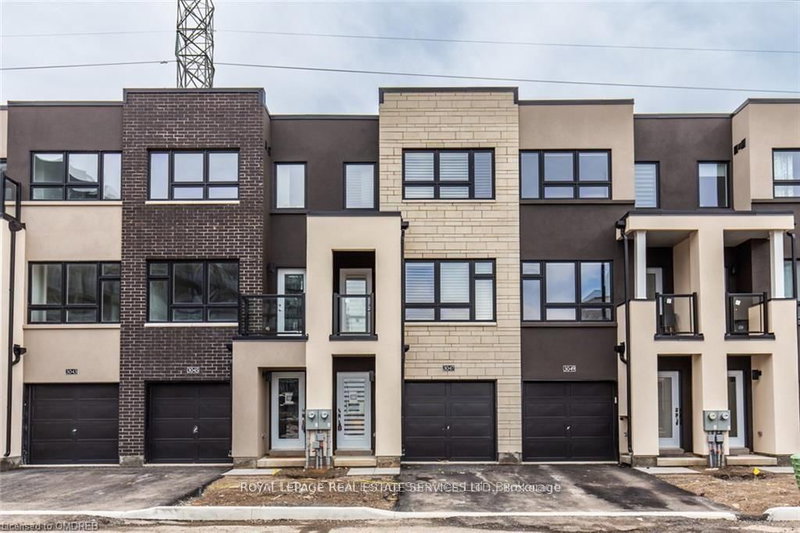
Listed : $3,350
Today
3047 CHERRY BLOSSOM, Burlington
3
3
1
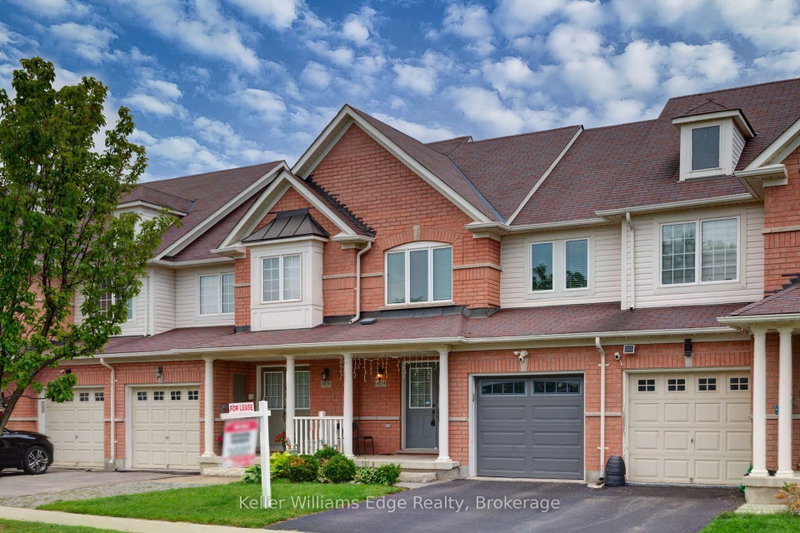
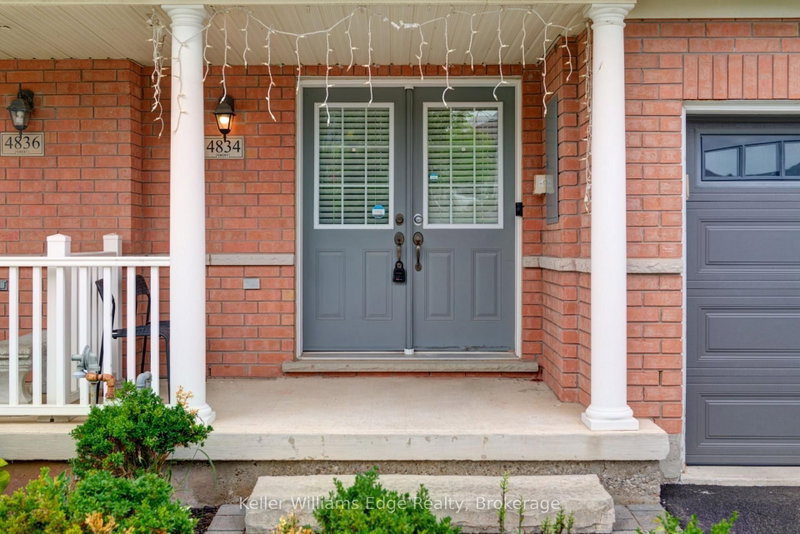

Alton, Burlington, ON L7M 0H7
Welcome to this beautiful fully furnished freehold townhouse in the highly sought-after Alton Village! Offering 3 spacious bedrooms and 4 bathrooms, this home is ideal for families seeking comfort, convenience, and a fantastic location. The main level features an open-concept kitchen, updated in 2017, complete with stainless steel appliances and a sliding door walkout to the fully fenced backyard-...
Saved in this browser only — notes are private to you and do not appear on your other devices.
| Room | Level | Size | Features |
|---|---|---|---|
| Kitchen | Ground | 2.77' × 2.74' | ceramic backsplash, ceramic floor, open concept |
| Bathroom | Ground | 0.1' × 0.1' | 2 Pc Bath |
| Bedroom | Second | 3.04' × 3.71' | Broadloom |
| Breakfast | Ground | 2.77' × 2.74' | open concept, ceramic floor |
| Bathroom | Second | 0.1' × 0.1' | 4 Pc Ensuite |
| Primary Bedroom | Second | 4.0' × 3.84' | 4 Pc Ensuite |
| Bathroom | Second | 0.1' × 0.1' | 3 Pc Bath |
| Bathroom | Basement | 0.1' × 0.1' | 3 Pc Bath |
| Living Room | Ground | 5.11' × 3.04' | combined w/dining, hardwood floor |
| Dining Room | Ground | 5.11' × 3.04' | hardwood floor, combined w/family |
| Bedroom | Second | 3.04' × 2.89' | large window, broadloom |
Sold prices, price changes, and listing history are available to signed-in members under real-estate board (VOW) rules.