
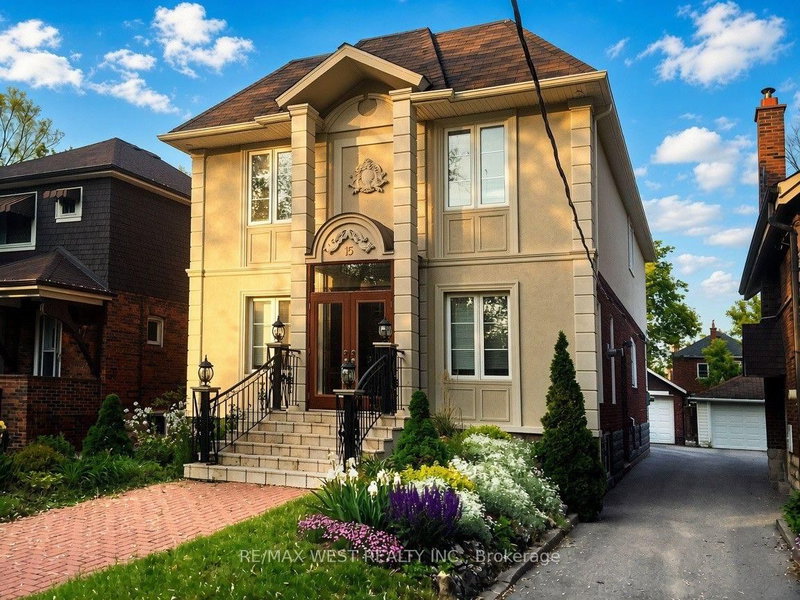
Listed : $2,499,900
15 days ago
15 Wendover Road, Toronto
5
4
1

Kingsway South, Toronto, ON M9A 3P2
These are the listing’s recurring costs before any mortgage. Enter your own mortgage rate in the calculator below to estimate the monthly payment — we don’t assume a rate for you.
Excludes utilities, home insurance, repairs & upkeep, closing & financing-specific costs. Estimate only — not a loan offer or appraisal.
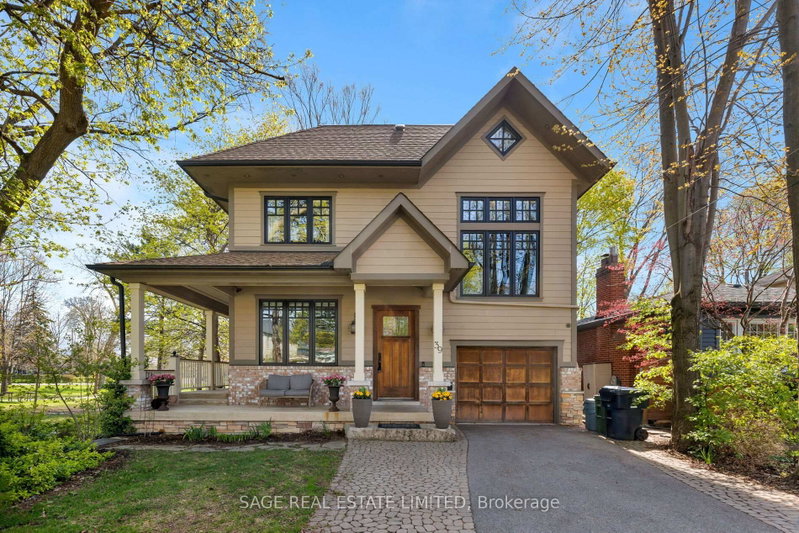
Custom-built parkside living in The Kingsway. Overlooking Donnybrook Park and designed with family living at its core, this custom 5+1 bedroom, 5.5 bathroom home offers over 6,000 square feet of thoughtfully curated space.The wraparound front porch sets the tone, an inviting place to gather, enjoy your morning coffee, and watch your kids playing at the park. Inside, the home unfolds into bright, w...
| Room | Level | Size | Features |
|---|---|---|---|
| Bedroom 4 | Third | 4.79' × 4.52' | 3 pc ensuite, skylight, electric fireplace |
| Living Room | Main | 8.69' × 4.95' | open concept, combined w/kitchen, overlooks park |
| Bedroom 3 | Second | 4.23' × 3.74' | casement windows, his and hers closets, crown moulding |
| Bedroom | Lower | 6.12' × 4.98' | Closet |
| Family Room | Second | 6.11' × 3.74' | overlooks frontyard, coffered ceiling(s), broadloom |
| Bedroom 2 | Second | 4.31' × 4.02' | hardwood floor, crown moulding, bay window |
| Office | Third | 5.5' × 3.19' | overlooks park, hardwood floor, pot lights |
| Recreation | Lower | 8.69' × 8.27' | heated floor, above grade window, walk-up |
| Kitchen | Main | 4.35' × 4.17' | centre island, granite counters, stainless steel appl |
| Primary Bedroom | Second | 5.32' × 4.61' | hardwood floor, walk-in closet(s), 6 pc ensuite |
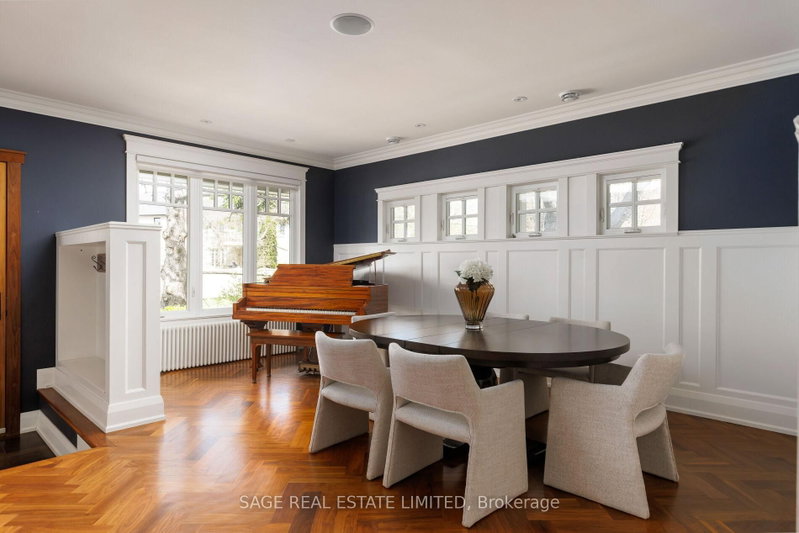
| Dining Room | Main | 5.35' × 3.26' | wainscoting, overlooks frontyard, hardwood floor |
| Breakfast | Main | 3.25' × 3.24' | heated floor, w/o to deck, overlooks park |
| Bedroom 5 | Third | 7.62' × 6.12' | 3 pc ensuite, broadloom, overlooks frontyard |
Estimate only — not a mortgage quote, pre-approval or lending offer. Term, interest rate and down payment are assumptions you can adjust. The figure excludes CMHC/mortgage-default insurance, closing costs, utilities and other expenses, and does not reflect any specific lender. Confirm real numbers with a licensed mortgage professional.
* Source: Calculation formula is compiled by Homsy.ca. This is for educational use only.
Sold prices, price changes, and listing history are available to signed-in members under real-estate board (VOW) rules.